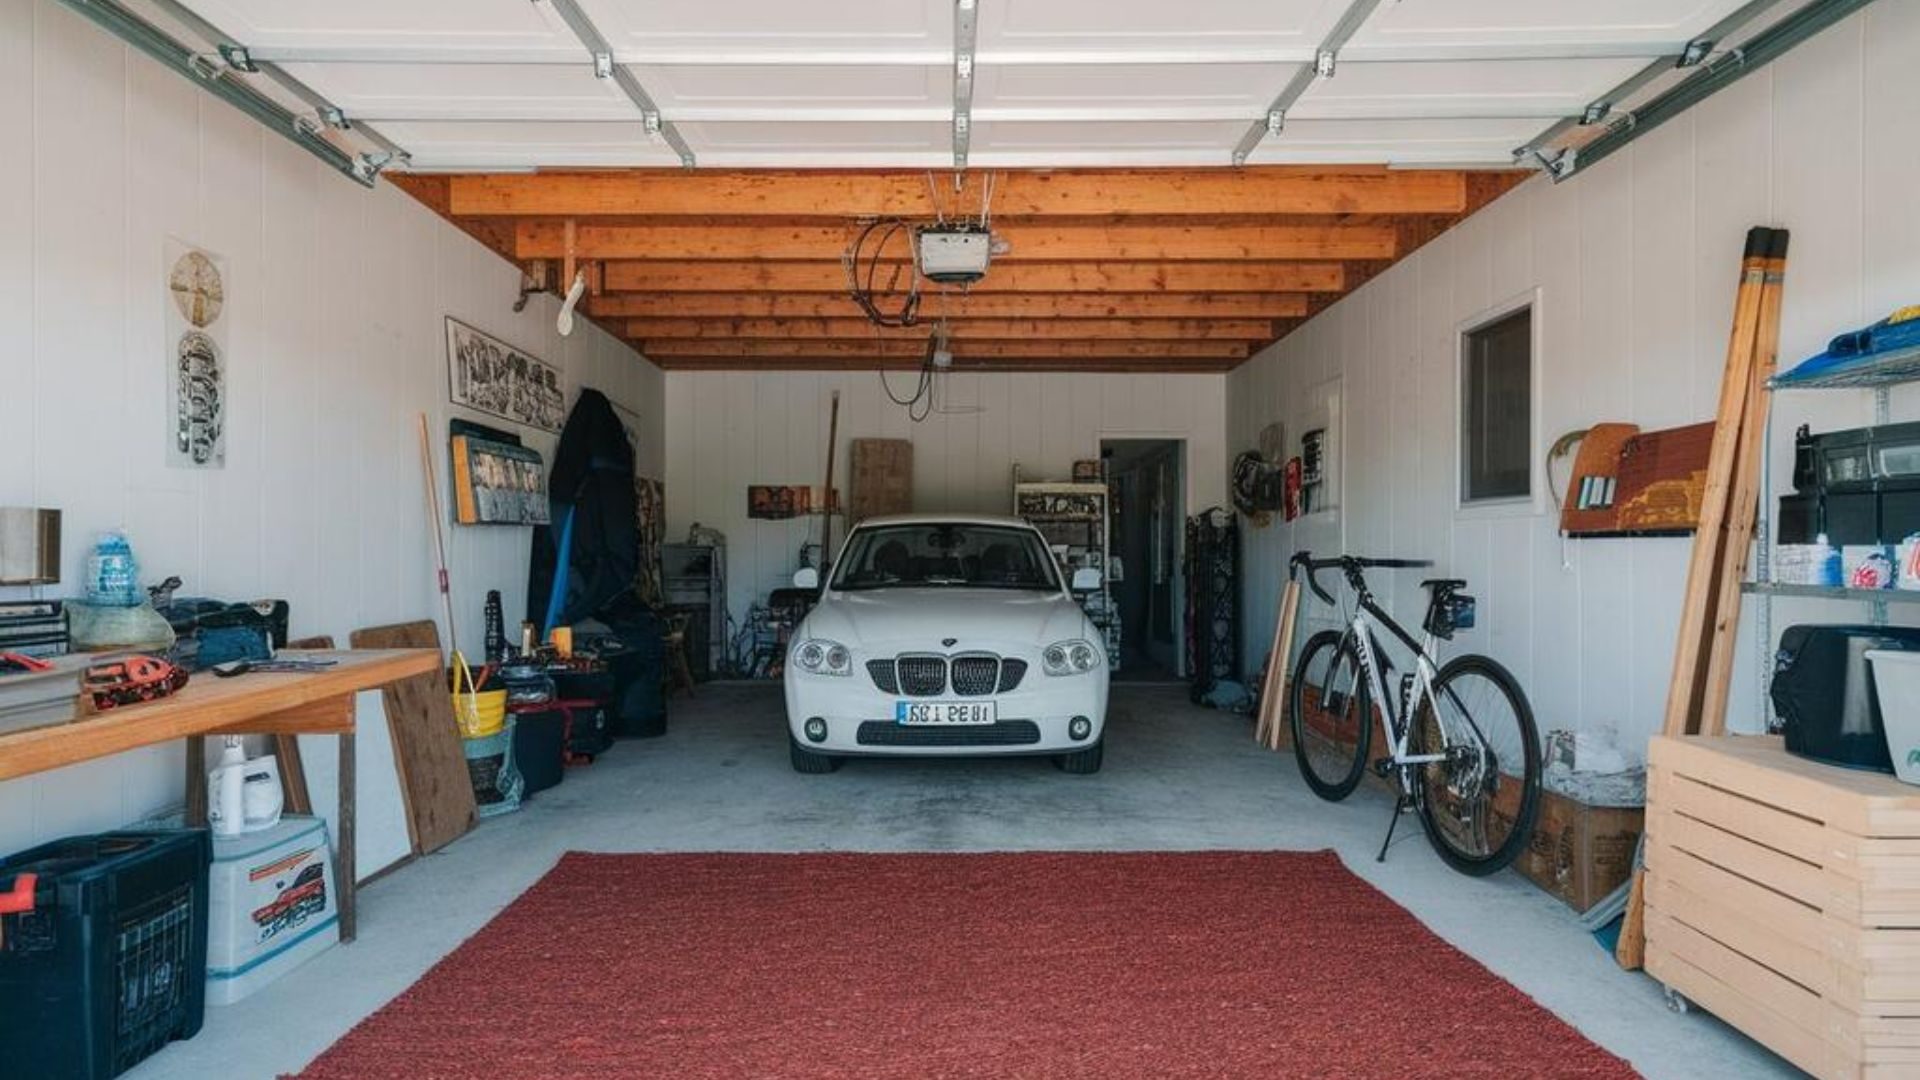

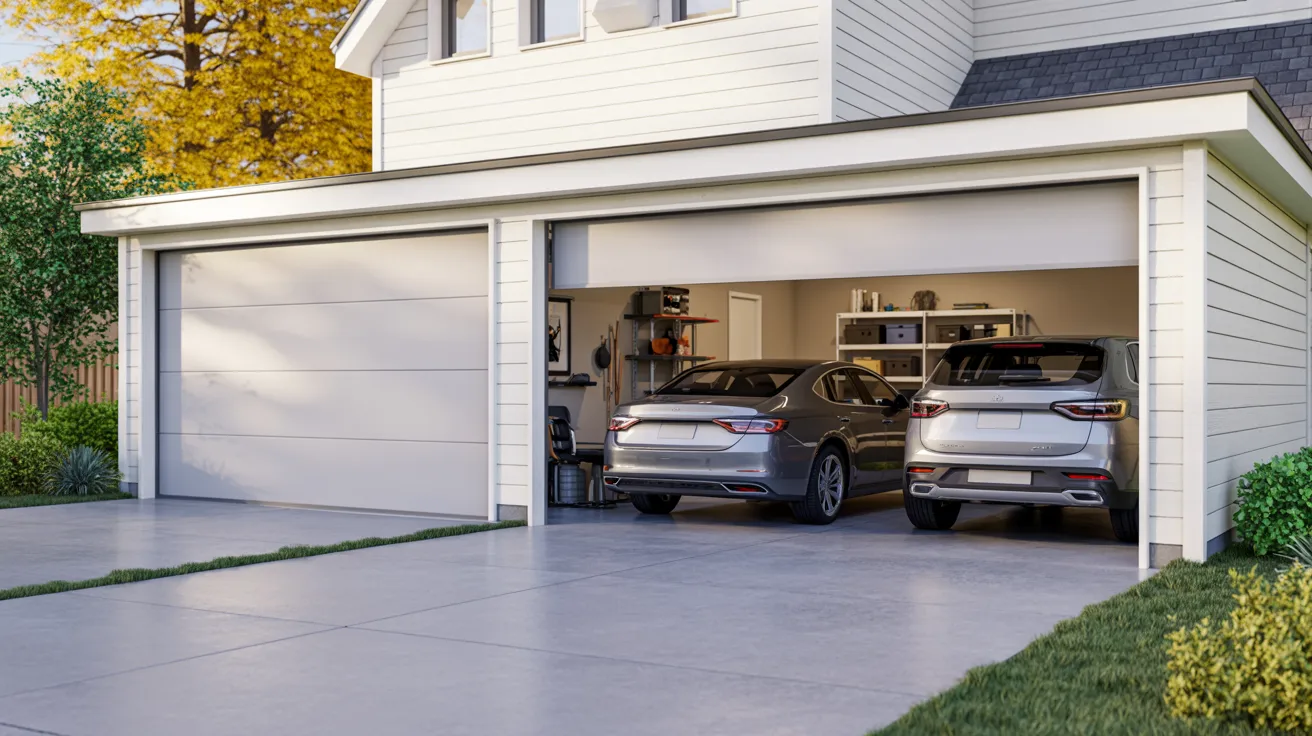
Parking two cars in a garage sounds like it should be dead simple, until you’re the one squeezing your elbow between the mirror and the wall just to get a door open.
That’s where most folks get tripped up. The right two-car garage size isn’t a nice-to-have; it’s the difference between a garage you actually use and one you just tolerate.
A few extra feet either way decides whether you’re parking with room to breathe or doing a sideways shuffle every single time.
So before you lock in a plan, you want to know what the standard dimensions actually get you, not just the number on the blueprint.
Let’s walk through the sizes that get used most, and where each one actually makes sense.
What Is the Standard Two-Car Garage Size?
Truth is, there’s no single “standard” here. There’s a range, and where you land in it decides how that space actually feels once two vehicles and your tools are living in it.
Here’s how that range breaks down in practice:
- 20×20 feet (400 sq ft): This is the tight minimum. Two small sedans will fit, but you’re parking close to the walls, elbow-to-mirror close, with nothing left over.
- 22×22 to 24×24 feet (484–576 sq ft): This is the comfortable zone, and it’s what most builders are quoting today. Enough room to swing a door open without tapping the car parked next to it.
- 24×30 feet or larger (720+ sq ft): This is built for trucks, SUVs, or a workbench running along the back wall.
Now, a lot of older homes are still sitting on that 20×20 footprint, built back when cars were just plain smaller. That math doesn’t hold up against today’s SUVs and trucks.
So a garage built to that old standard can feel undersized the moment a modern vehicle pulls into it.
What Goes Into a Two-Car Garage’s Size?
“Two-car garage size” isn’t one number you can point to. It’s really four separate measurements, all doing their own job.
Width, depth, ceiling height, and door width each solve a different problem, and if one of them is off, the fix isn’t always “just make it bigger.” It depends on which one’s actually failing you.
1. Width

Width is what decides how close your cars end up sitting to each other, and to the walls.
Split a 20-foot-wide garage down the middle, and each car’s getting about 10 feet of bay. Add in the actual width of the car, plus door swing, and that’s tight.
Go up to 24 feet and each car’s sitting in roughly 12 feet of space. That’s the difference between opening a door cleanly and dinging the car parked next to you.
2. Depth

Depth is a different animal than length, not width. How far back the garage actually runs.
A shallow garage handles a sedan just fine. Trucks and full-size SUVs run longer, and they’ll eat into that depth fast.
Want a workbench or shelving along the back wall? That’s coming out of depth too, on top of whatever your longest vehicle already needs.
3. Ceiling Height

Width and depth get all the attention, but ceiling height is where plans quietly fail once something tall rolls in.
Standard ceilings run 8 to 9 feet, paired with a 7-foot door. Enough for most sedans and SUVs without a second thought.
But a raised truck, a roof rack, or a bike hoist hanging overhead needs more than standard gives you.
A 10-foot ceiling’s what gets you there: room for a taller vehicle and overhead storage, nothing scraping the top.
4. Garage Door Width

Most two-car garages go one of two ways: a single 16-foot door, or two separate doors running 8 to 9 feet each.
One wide door treats the whole garage as one opening.
Two doors give each car its own entry, and that gets you a bit more flexibility on layout. Neither one’s wrong; it just depends on what you’re working with.
What Does Size Do to Your Budget?
Bigger isn’t just a layout decision; it’s a cost one. Most two-car garages run somewhere between $25,000 and $60,000 to build, with the final number tracking square footage almost as closely as it tracks finishes.
| Garage Size | Footprint | Typical Cost Range | What You’re Paying For |
|---|---|---|---|
| 20×20 (minimum) | 400 sq ft | $25,000–$35,000 | Bare-bones structure, no extras |
| 24×24 (comfort zone) | 576 sq ft | $35,000–$50,000 | ~44% more floor area for concrete, framing, and roofing |
| 24×30+ (oversized) | 720+ sq ft | $45,000–$60,000+ | Workshop space, taller walls, extra storage |
A few things that move you up or down that range:
- Attached vs. detached: Attached garages typically land cheaper, since they share a wall and a roofline with the house.
- Finish level: A basic unfinished shell costs less than one with drywall, insulation, and a finished floor.
- Door setup: A single 16-foot door is usually cheaper to install than two separate 8- to 9-foot doors.
If you’re deciding between “comfortable” and “oversized,” the smarter move is pricing out the 24×24 footprint first, then pricing the extras like a workbench or a longer bay for a truck separately.
That way you’re not paying a blanket per-square-foot rate for space you’re not using yet.
Why a “Big Enough” Garage Can Still Feel Too Small
Square footage alone doesn’t guarantee you a garage you can actually use. Clearance does.
Check this out: two garages can have the exact same floor area and feel like two completely different spaces.
| Garage Scenario | Square Footage | Car Positioning | Door Clearance | Real-World Usability |
| 20×20, cars centered | 400 sq ft | Even space on both sides | Both doors open fully | Comfortable to get in and out |
| 20×20, one car off-center | 400 sq ft | One car pushed toward a wall | One door barely opens | One person has to squeeze out sideways |
| 20×20, cars parked too close together | 400 sq ft | Minimal gap between vehicles | Neither door opens fully | Risk of dinging the car next to you |
Square footage never moves in any of these three. What moves is whether there’s enough room left over for a door to swing open and a person to actually stand beside it.
That’s the whole deal, right there. The real test of a garage’s size isn’t whether two cars fit inside the lines on a drawing; it’s whether both doors can open at the same time without anybody turning sideways to get out.
What Changes the Right Size for Your Situation
There are really two things that push you up or down these size tiers: what you’re driving, and what else you want that space doing besides holding cars.
Here’s how each one moves the math:
- Vehicle type matters most: Two sedans do fine at that 20×20 minimum. Bring SUVs or trucks into it like a full-size pickup alone can run close to 20 feet long and nearly 7 feet wide with mirrors out, and your real comfortable minimum jumps closer to 24×24.
- Storage and workshop plans take space away from parking, not the other way around. You want shelving or a workbench in there, that square footage gets added on top of the parking minimum. It doesn’t come out of it.
- Future vehicles matter too. Size a garage for today’s car only, and it can feel undersized the day you trade up to something bigger.
None of that means you’re stuck guessing. It just means the size you land on needs to match what’s actually going to live in that garage not just today, but down the road too.
Getting the Size Right for Your Garage
The right size isn’t the smallest number that technically works; it’s the one that matches how you’ll actually use the space.
- The right number: based on what you’re actually going to park and store, not just the smallest size that technically works on paper.
- Your vehicle type: what you’re really parking, not the average car on a spec sheet.
- Your storage plans: shelving, a workbench, anything else living in that space besides the cars.
- Real clearance: enough room to get doors open without anybody doing the sideways shuffle.
- Minimum-size garages: fit fine on a drawing, but rarely feel right once you’re living with them day in and day out.
- Budget allowing: lean toward the bigger end of the range; undersizing is the hard one to fix later you’re stuck with it.
- Oversizing: just means a little extra space, and that’s room you’ll probably find a use for anyway.
Size It for How You’ll Really Use the Garage
Picking the right two-car garage size isn’t about fitting two vehicles under one roof; it’s about room to park, open doors, and move around without fighting the space every day.
A little extra room now beats a costly redo later, once your vehicles or storage needs outgrow the plan.
So before you finalize anything, go measure your actual vehicles and build in real clearance, not hopeful clearance.
Plan around how you’ll really use it, not just the square footage.
Frequently Asked Questions
Is A 20×20 Garage Big Enough For Two Cars?
Yes, two small-to-midsize sedans fit. But doors and SUVs need more room, so treat it as a tight minimum, not a comfortable size.
Is 24×24 Considered A Standard Two-Car Garage?
24×24 is today’s comfortable standard, not the old default. It gives each car enough bay width to open doors without hitting the next vehicle.
Can I Fit Two Cars In A 16-Foot-Wide Garage?
Only small or compact cars fit comfortably in a 16-foot-wide garage. Most SUVs and trucks won’t have enough room to park side by side, so a single-car garage setup might suit tighter lots better.
What Garage Door Size Fits A Two-Car Garage?
Most two-car garages use one 16-foot door or two 8- to 9-foot doors. Two doors give each car its own separate entry point.