
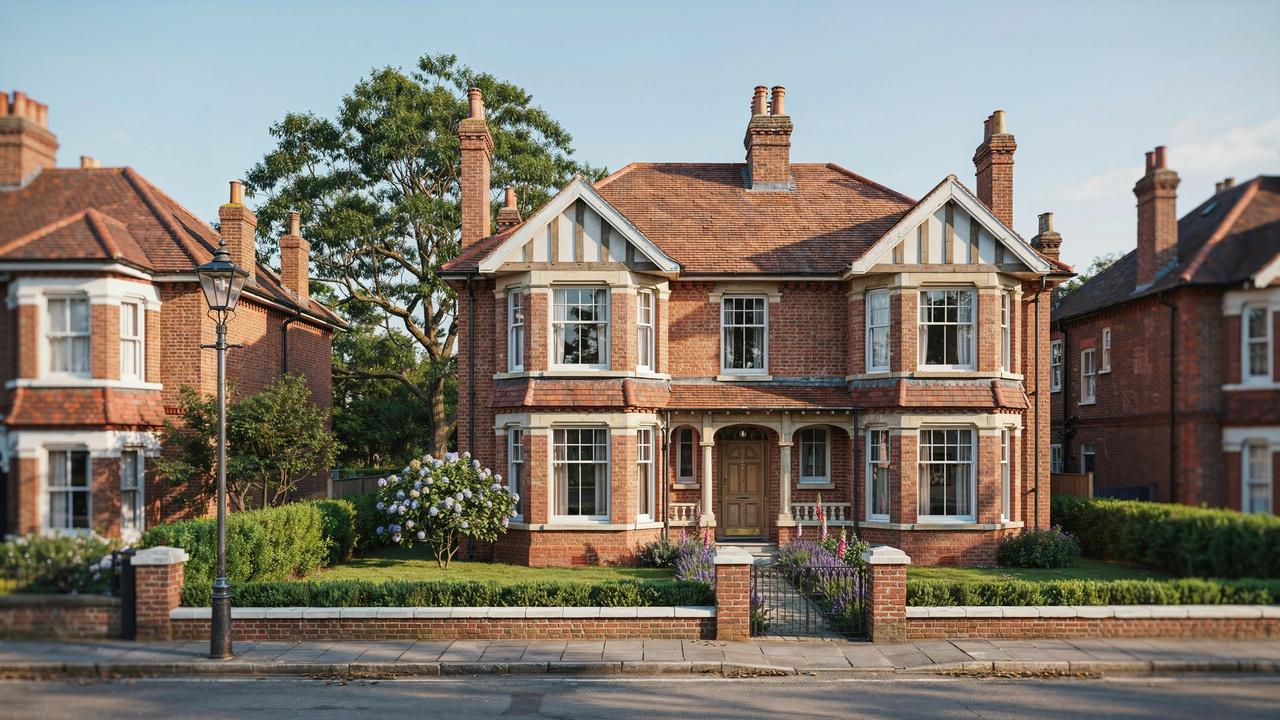
If you've ever walked past a home with wide bay windows, a tall red brick front, and a wraparound porch, you might have been looking at an Edwardian style house.
These homes have a certain charm that still catches people's eye more than a century later.
In this guide, we'll cover the history of Edwardian homes, their key exterior and interior features, and how they compare to Victorian houses.
We'll also look at regional differences, typical floor plans, and practical tips for preserving one.
I've spent time researching and walking through these homes myself, and I know how confusing it can be to tell one style from another.
By the end of this article, you'll be able to spot an Edwardian home with confidence and know exactly how to care for one.
What is an Edwardian Style House?
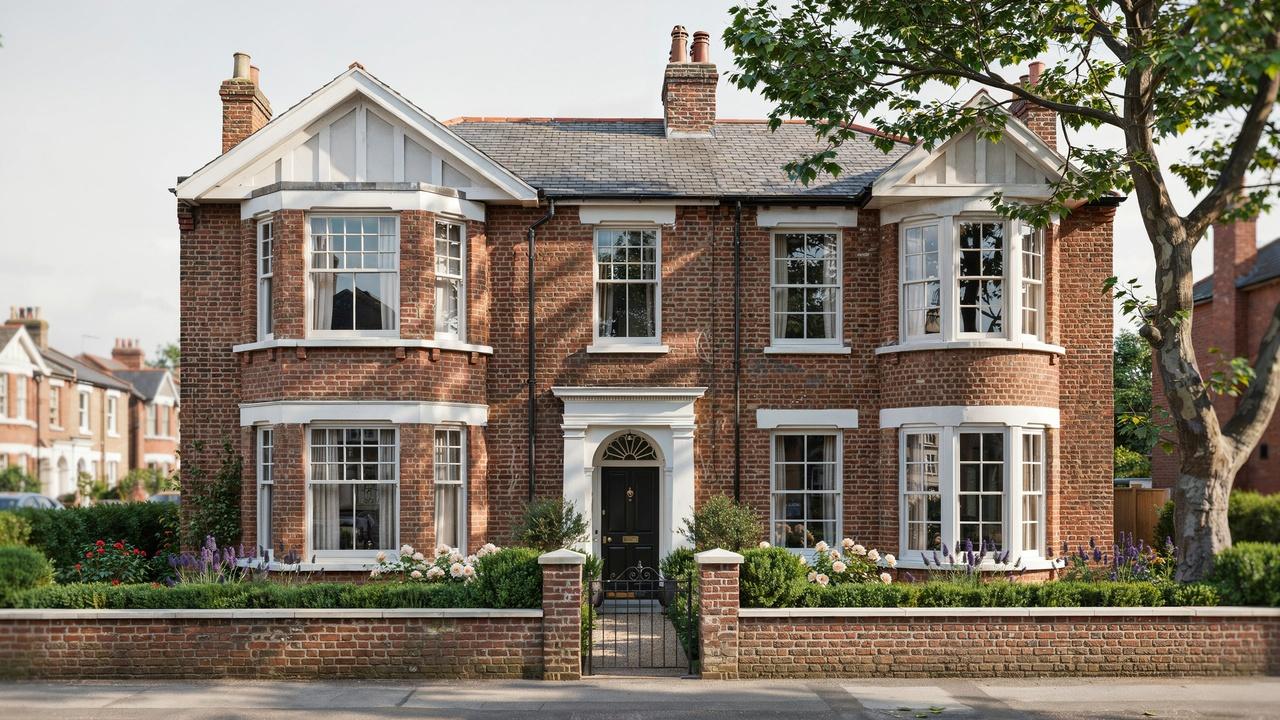
An Edwardian style house is a home built between 1901 and 1910, known for its wide hallways, tall windows, and simple, airy layout.
These homes came after the Victorian era, during King Edward VII's reign. Builders moved away from dark, heavy designs and focused on more light and space.
Edwardian houses often have square shapes, low roofs, and red brick walls, sometimes with white trim or bay windows.
Rooms are larger, ceilings are higher, and there is less decoration than in Victorian homes.
Gardens were also important, with many houses having both a front and back garden.
Today, people still value these homes for their solid build, good light, and practical size, even after more than a hundred years.
History of the Edwardian Style House

The Edwardian style house takes its name from King Edward VII, who ruled Britain from 1901 to 1910.
These homes moved away from the heavy, dark look of Victorian design toward something lighter and more open.
The Edwardian Era and Its Architectural Influence
King Edward VII's reign brought a shorter but distinct period in building design, favoring lighter materials and more practical homes for families.
Builders in the early 1900s moved away from the crowded, ornate designs of the 1800s, aiming for homes that felt airy and let in more light.
New methods like steel framing and larger glass panes made bigger windows and open interiors possible.
How Edwardian Houses Evolved from Victorian Architecture
Victorian homes were often busy with detail, dark in color, and tightly packed. As tastes changed, builders simplified designs while keeping some classic touches.
Early Edwardian homes still carried Victorian traits, such as bay windows or decorative brickwork, but over time builders dropped the heavier ornamentation for cleaner facades and simpler rooflines.
Interiors changed too. Victorian homes had small, separate rooms, while Edwardian builders opened up floor plans with connecting hallways that let light travel through the house.
The Spread of Edwardian Style Houses Around the World
British settlers and traders carried this style beyond the UK, and Edwardian homes soon appeared in cities across North America, Australia, and other regions.
Cities with strong ties to British trade, such as San Francisco, Melbourne, and parts of Canada, saw a wave of Edwardian construction in the early 1900s.
Local builders adjusted the style to fit their climate and materials, so these homes look a bit different depending on where you find them.
Key Features of an Edwardian Style House
Edwardian homes are known for their wide fronts, large windows, and simple decorative details that favor comfort and light over heavy ornamentation.
Edwardian Style House Exterior Features

These homes typically have wide, symmetrical fronts with simpler roofs than Victorian ones, often with fewer peaks. Red brick and roughcast render were common exterior materials.
Bay windows remained popular but were usually larger and less decorated than earlier styles.
Porches were common too, and you'll notice fewer turrets and towers compared to Victorian homes.
Edwardian Style House Interior Features
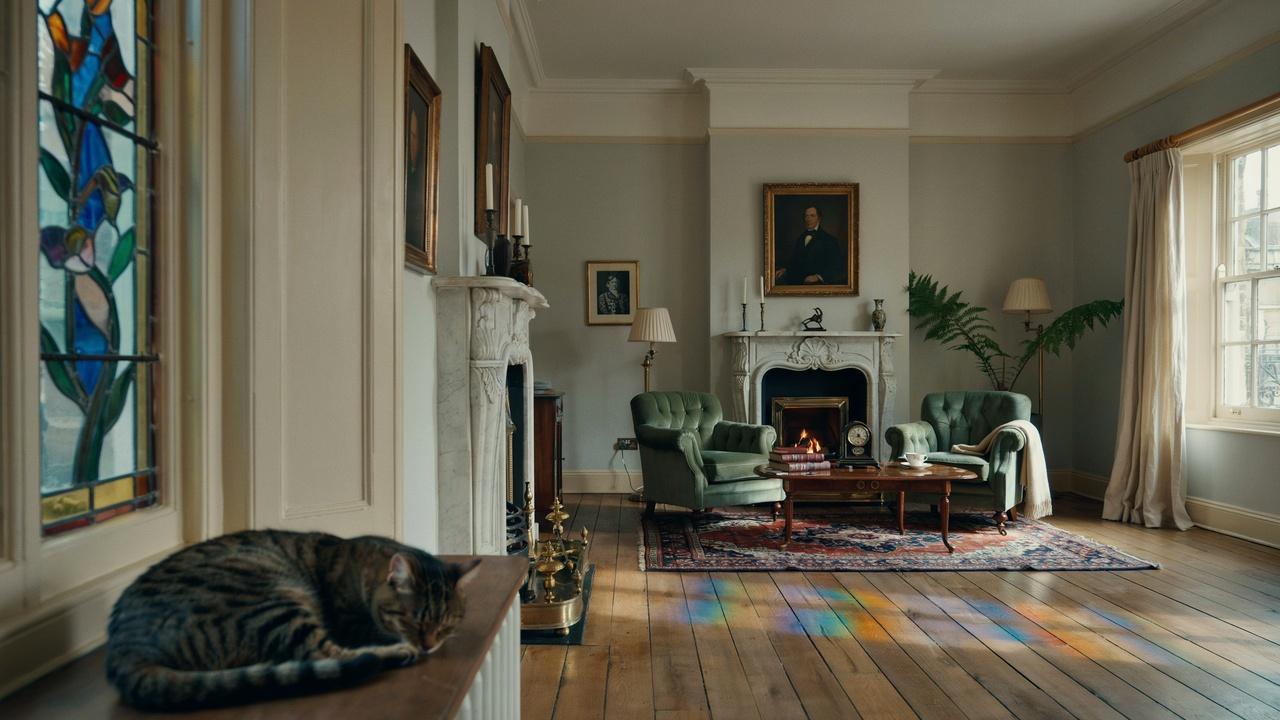
Inside, rooms feel more open. Hallways are wider and often lead straight through the house. High ceilings add to the airy feeling.
Fireplaces remained a central feature in living rooms, often with tiled surrounds.
Wood paneling was used, but with simpler patterns than before, and larger windows brought in more natural light.
Common Materials and Architectural Details
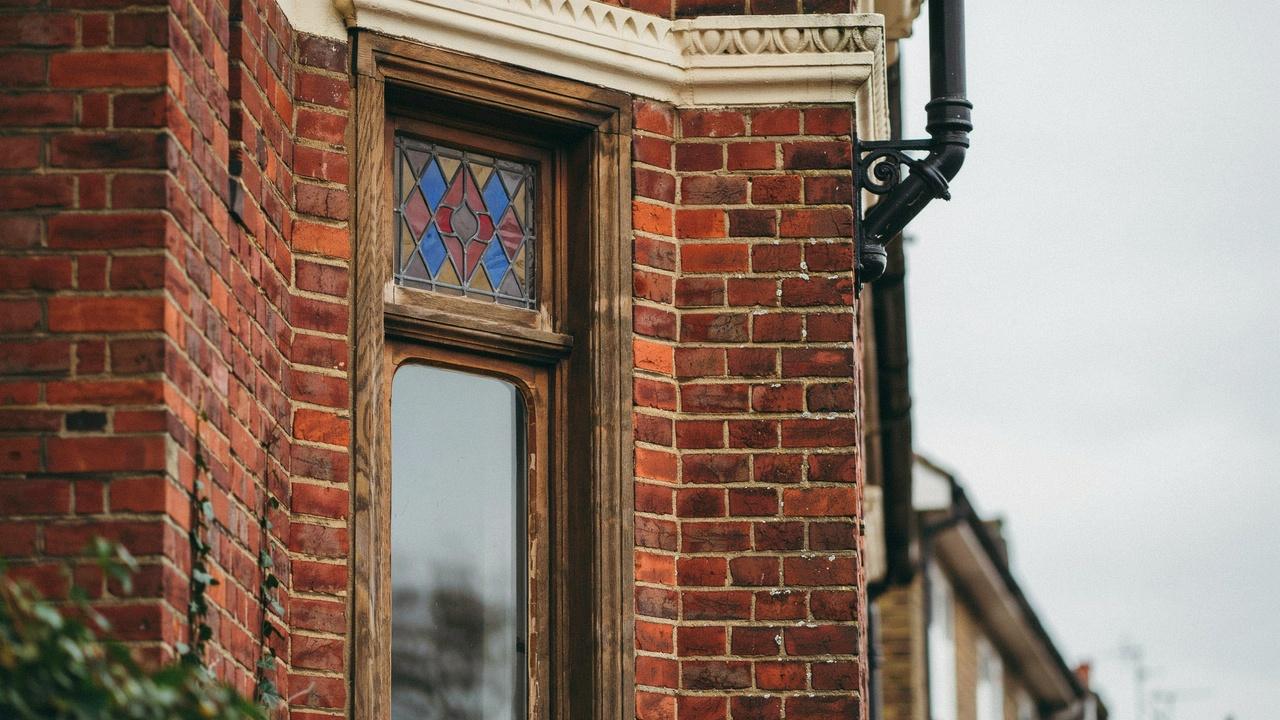
Builders favored red brick, roughcast plaster, and timber detailing. These materials were more affordable and easier to work with than the heavier stone used in Victorian construction.
Decorative details still appeared, but in smaller doses, such as simple wood trim around doors and windows or modest plaster moldings on ceilings.
The overall goal was balance rather than excess.
How to Identify an Edwardian Style House
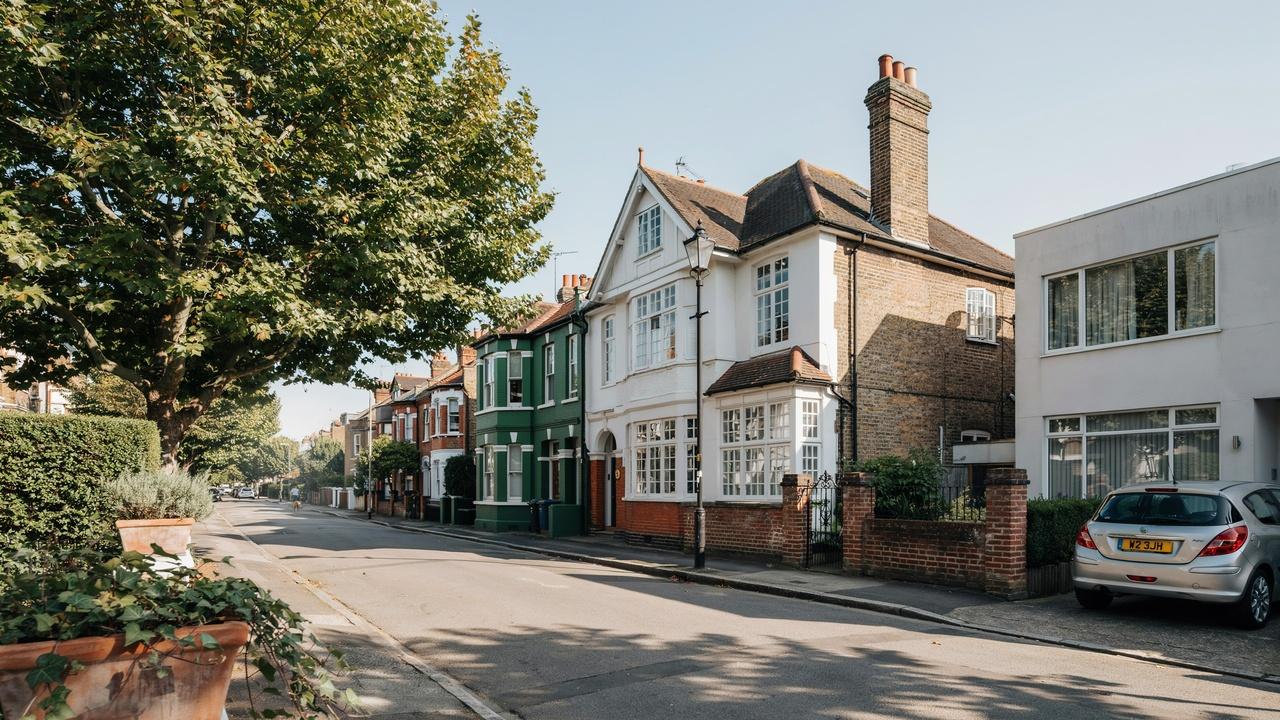
Spotting an Edwardian home comes down to a few clear signs, including wide fronts, large windows, and a general sense of openness both inside and out.
Exterior Signs that Define the Style
Look for a wide, low-pitched roof and a front that feels balanced rather than busy. Red brick or roughcast walls are common.
Bay windows are often present but less decorated than Victorian versions.
Porches with simple wood or brick columns are another clue. The overall shape of the house tends to feel more rectangular and less broken up by towers or steep gables.
Interior Features That Stand Out
Inside, check for wide hallways and higher ceilings. Fireplaces with tiled surrounds are a strong indicator. Rooms often flow into one another more than in older Victorian layouts.
Wood floors, simple staircases, and larger windows that let in more light are other signs. The interior generally feels more open and less divided into small, separate spaces.
Common Features Often Confused with Victorian Homes
Bay windows and decorative brickwork appear in both styles, which can cause confusion. The main difference lies in the amount of detail.
Victorian homes tend to have more layered ornamentation, while Edwardian homes keep things simpler.
Roof shape is another point of confusion. Victorian roofs are often steeper with more peaks, while Edwardian roofs tend to be flatter and more uniform.
Regional Variations of Edwardian Style Houses
As the style spread beyond Britain, local builders adapted it to fit different climates, materials, and cultural preferences around the world.
Edwardian Style House UK

In Britain, Edwardian homes commonly feature red brick, bay windows, and modest front gardens.
Terraced and semi-detached versions are common in cities, while larger detached homes appear in suburban areas.
Roughcast render paired with brick remains a recognizable feature of British Edwardian homes today.
Edwardian Style House San Francisco
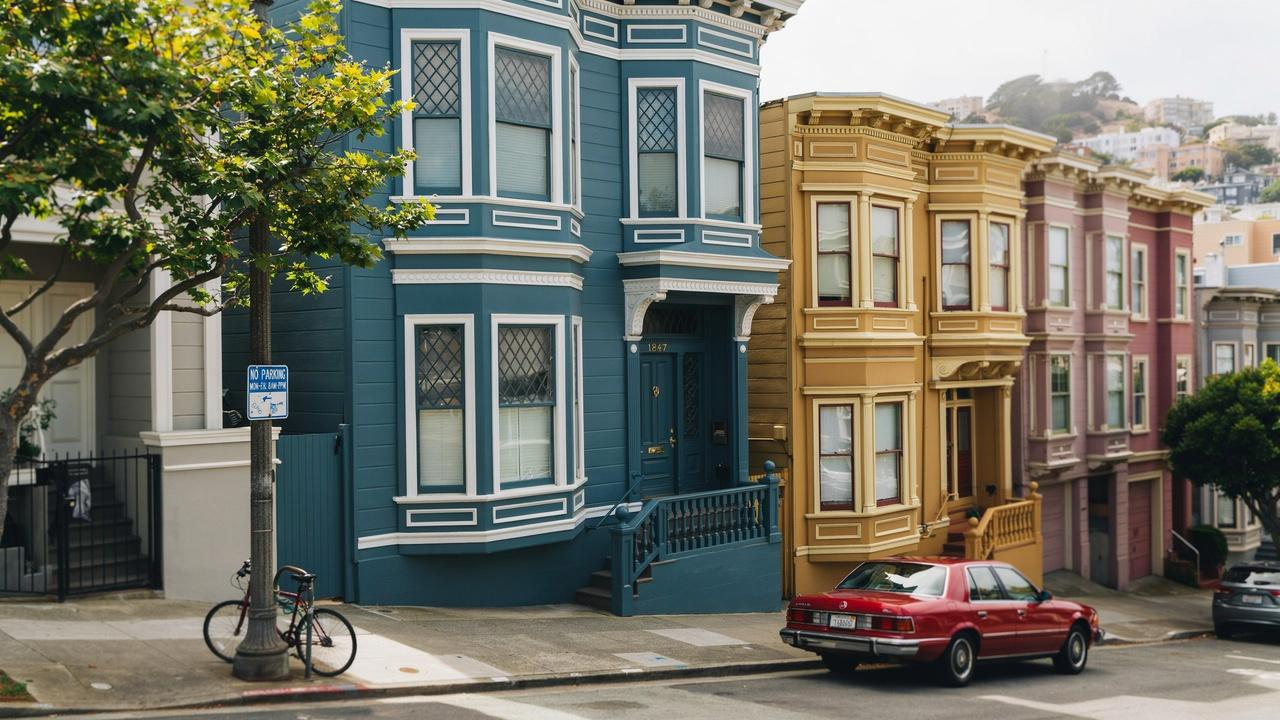
San Francisco's Edwardian homes are known for their narrow, tall fronts, built to fit the city's tight lots, with bay windows and decorative wood trim.
Many were built quickly after the 1906 earthquake, giving San Francisco one of the largest collections of Edwardian homes in the world.
Edwardian Style House Australia

Australian Edwardian homes, sometimes called Federation homes, often include wide verandas suited to the warmer climate, along with terracotta roof tiles and timber fretwork.
Higher ceilings and larger windows help with airflow, adapting the style to Australia's weather.
Canadian Edwardian Homes
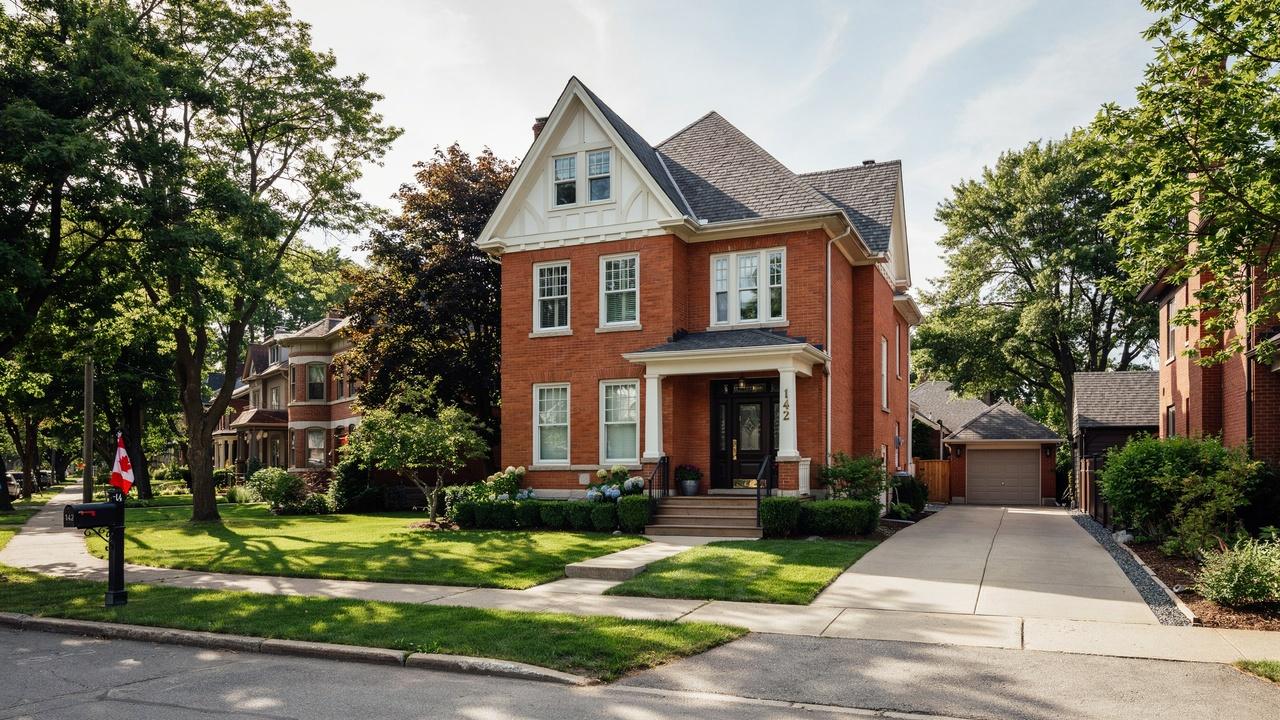
In Canada, Edwardian homes combine British design with local practices suited to colder climates, including brick construction and steeper rooflines to handle snow.
Cities like Toronto and Vancouver have notable pockets of these homes, many still well kept today.
Typical Edwardian Style House Plans and Layouts
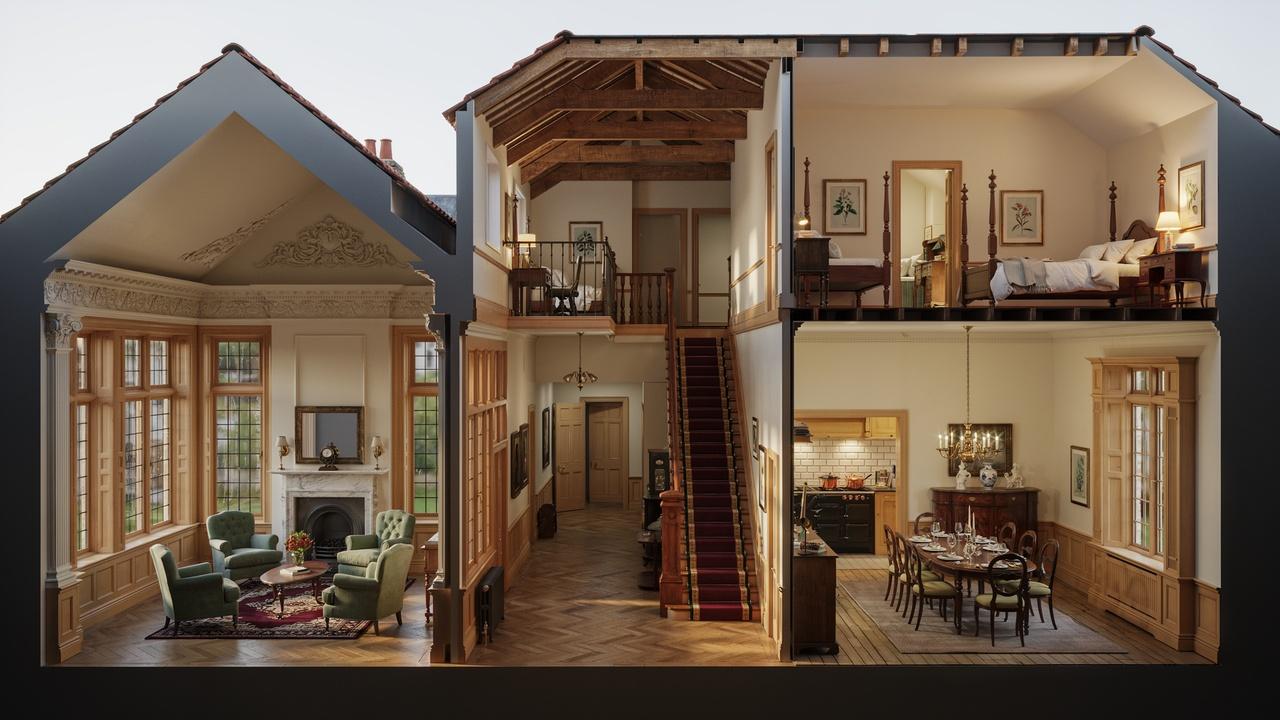
Edwardian floor plans generally favor open, connected rooms and practical layouts designed to suit the needs of growing families.
Common Floor Plan Features
Most Edwardian homes include a central hallway running from the front door to the back, with rooms branching off for simple, direct movement through the house.
Living and dining rooms sit near the front, kitchens toward the back, and bedrooms upstairs.
Room Arrangement and Living Spaces
Living rooms tend to be a good size, often with a fireplace as the focal point, and dining rooms sit close by for easy movement during meals.
Bathrooms became a standard feature during this period, unlike many earlier Victorian homes.
Why Edwardian Layouts were Designed for Families
Family life was changing in the early 1900s, with more focus on comfort and practicality.
Wider hallways made movement easier, while separate but connected living spaces gave families room to gather or spread out as needed.
Modern Edwardian Style Houses
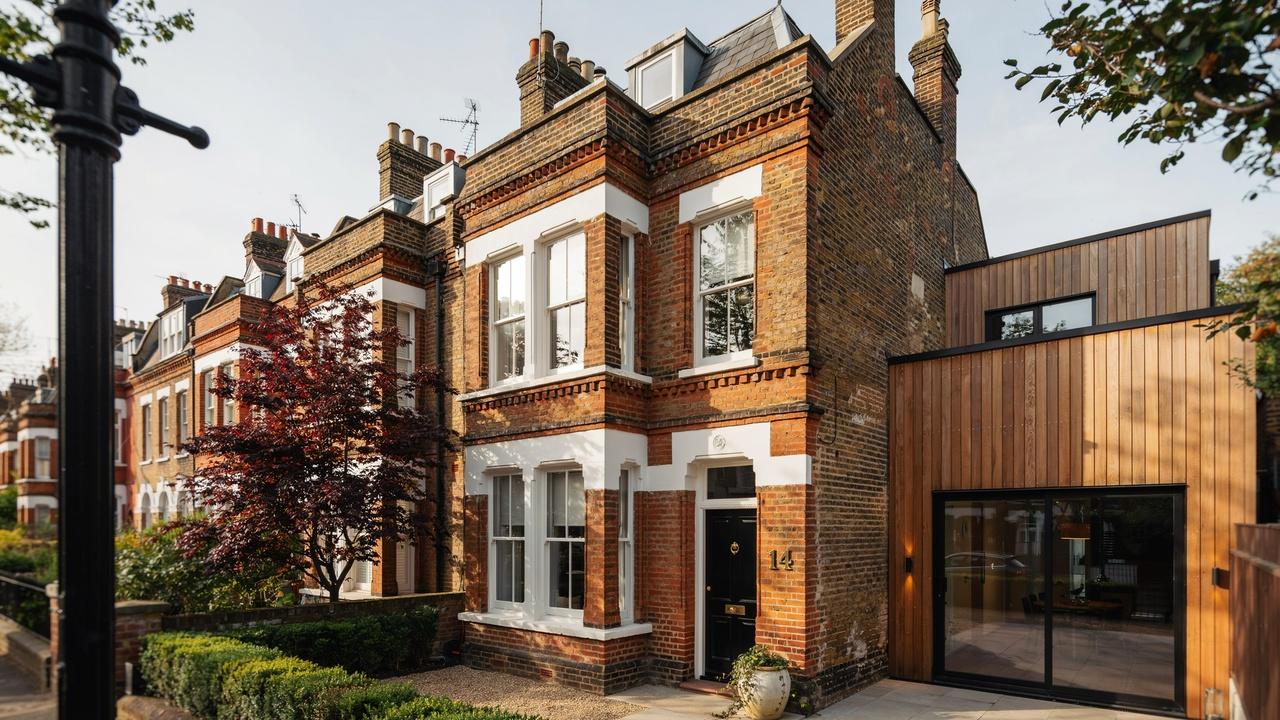
Today, many homeowners work to update Edwardian homes for modern life while keeping the original character that makes them special.
Blending Historic Character with Modern Living
Updating an Edwardian home often means adding modern conveniences, like updated kitchens and bathrooms, while keeping original features such as fireplaces, moldings, and wood floors intact.
The goal is usually to strike a balance, so the home feels comfortable for today's needs without losing the details that make it feel historic.
Popular Renovation and Remodeling Ideas
Common updates include opening up kitchens, adding energy efficient windows, and updating electrical and plumbing systems.
Many homeowners also restore original woodwork rather than replacing it.
Extensions at the back of the house are another popular option, adding space without changing the look of the original front facade.
Preserving Original Edwardian Features
Original fireplaces, staircases, and window frames are often worth keeping, even during a major renovation. These details carry much of the home's character and history.
Working with builders familiar with older homes can help homeowners protect these features while still making necessary updates for modern living.
Why Edwardian Style Houses Remain Popular Today

These homes continue to attract buyers thanks to their practical layouts, generous room sizes, and lasting architectural charm.
They strike a balance between decoration and simplicity that still feels fitting today, with proportions that hold up well against later building styles.
Wide hallways, generous rooms, and higher ceilings make them practical for modern families, supporting daily living and larger gatherings alike.
Owning one also tends to bring strong resale value, thanks to their character and limited supply in many cities, making them a solid long-term investment as well as a comfortable place to live.
Tips for Preserving and Updating an Edwardian Style House
Careful planning helps homeowners protect original details while making the updates needed for comfortable, modern living.
- Keep original fireplaces, moldings, and staircases whenever possible. Repair damaged features instead of replacing them to keep the home's character intact.
- Choose renovations that fit the home's original style, matching trim, window styles, and paint colors to maintain consistency throughout.
- Avoid changes that clash too strongly with the original design, since this can reduce both charm and resale value.
- Update insulation, add double glazed windows designed for older homes, and improve heating systems to boost comfort without changing the look.
- Check local heritage guidelines before starting work, since many cities have rules protecting older homes in designated heritage areas.
Conclusion
I still remember walking through an old Edwardian style house for the first time and feeling how the light poured through those tall windows.
It made me appreciate why these homes have stuck around for over a century.
If you're lucky enough to own one, or you're just drawn to their character, take a moment to notice the small details that make them special.
Got a favorite feature of an Edwardian style house, or a renovation story of your own? Drop a comment below and share this post with anyone who loves classic homes.
Frequently Asked Questions
What makes a house Edwardian style?
An Edwardian style house typically has wide, symmetrical fronts, large windows, and simpler rooflines than Victorian homes. Inside, you'll find wider hallways, higher ceilings, and more open room layouts.
How do I tell an Edwardian house apart from a Victorian one?
Edwardian homes generally have less decoration and flatter, simpler rooflines compared to Victorian homes. Victorian houses tend to have steeper roofs, more gables, and heavier ornamentation.
What years are considered the Edwardian period?
The Edwardian period covers roughly 1901 to 1910, matching the reign of King Edward VII. Some homes built shortly after this period are still grouped under the same style.
Are Edwardian homes a good investment?
Yes, many Edwardian homes hold strong resale value due to their character and limited supply in certain cities. Buyers often pay more for well kept examples of the style.
Can I renovate an Edwardian house without losing its character?
Yes, many homeowners update kitchens, bathrooms, and insulation while keeping original features like fireplaces and moldings. Working with builders familiar with older homes helps protect these details.