
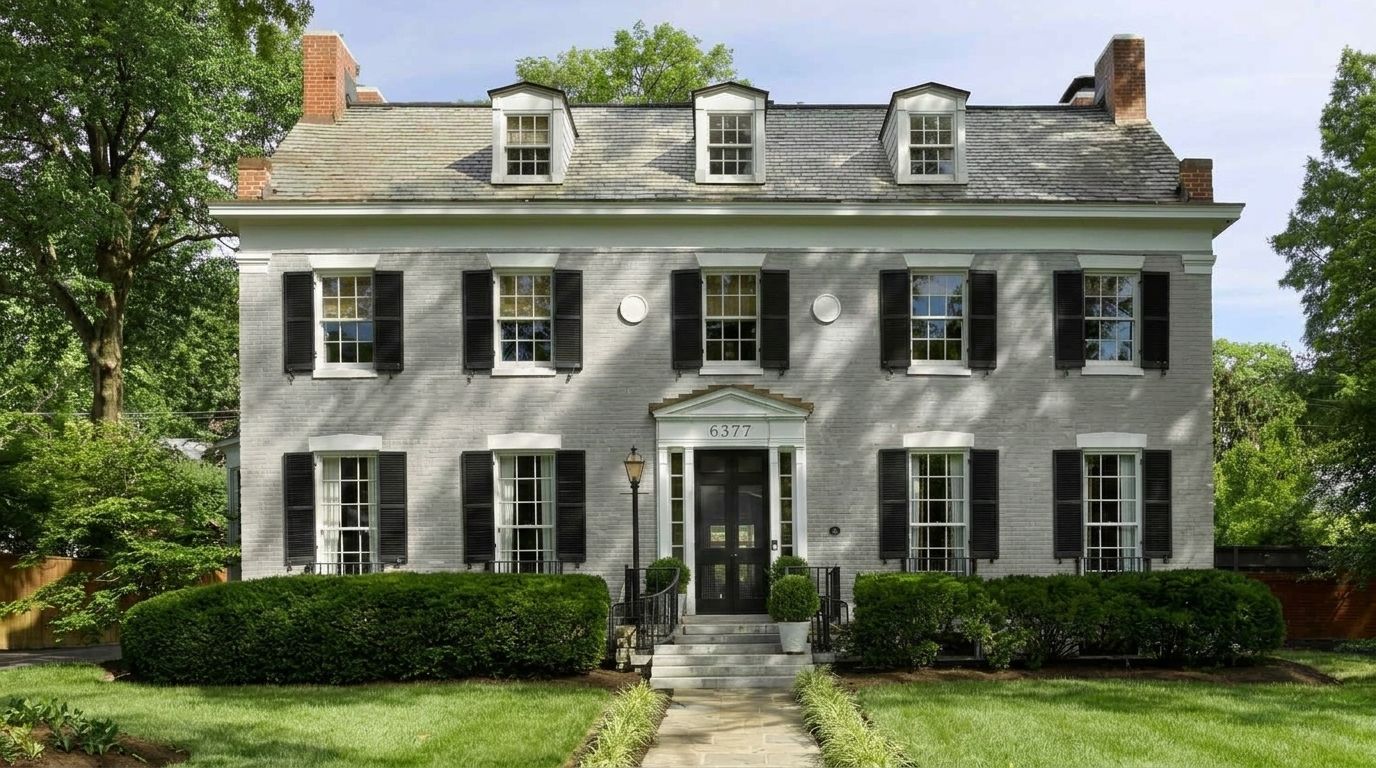
If you have ever looked at an older home with a second floor that sticks out past the first, you were probably looking at a Garrison style house.
This classic colonial design has stood the test of time, and for good reason.
In this guide, I will walk you through everything you need to know.
You will learn the history behind the style, the key features that define it, and how it compares to other colonial homes like Cape Cod and Saltbox.
I will also cover floor plans and simple maintenance tips to keep one in good shape.
I have spent time researching and studying these homes up close, so you can trust what follows.
By the end, you will know exactly how to spot a true Garrison style house and what makes it worth the interest.
What is a Garrison Style House?
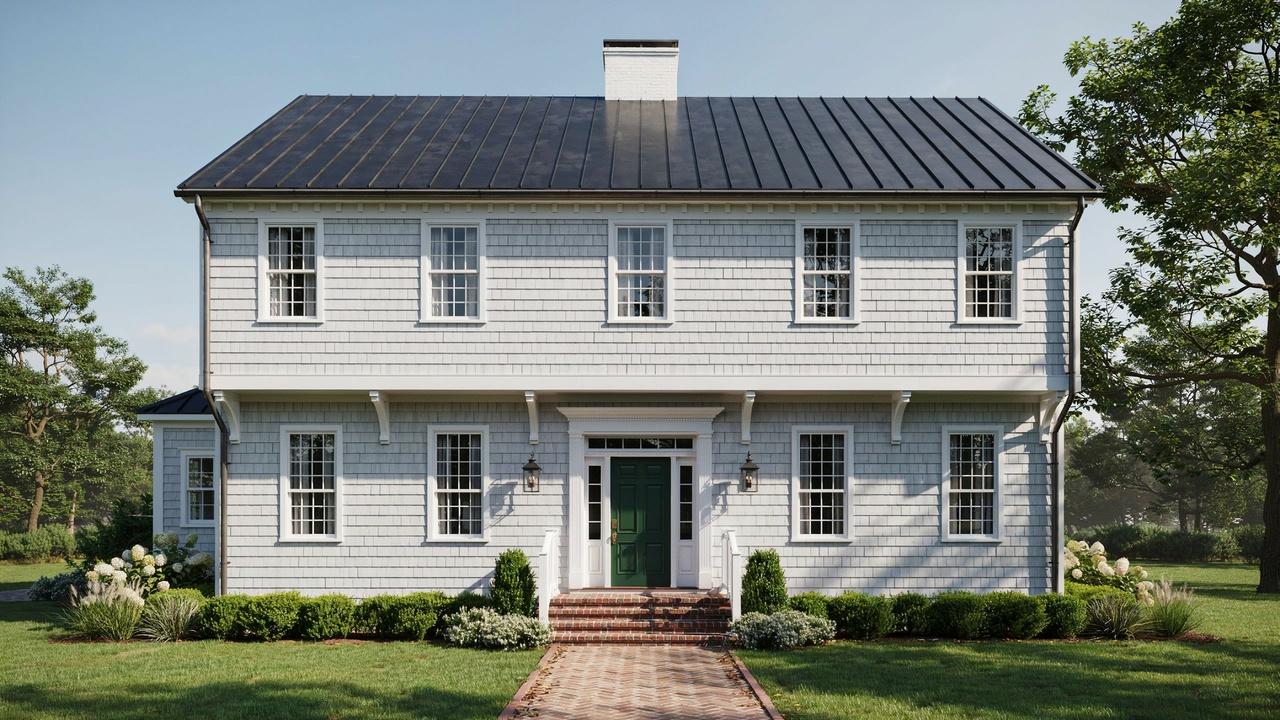
A Garrison style house is a type of colonial home from early America. It takes its name from wooden forts built in colonial times.
The main feature is easy to spot. The second floor sticks out past the first floor walls, usually at the front.
The frame is boxy with a steep roof, and windows sit in even rows around a centered front door.
Wood siding, like clapboard or shingles, is common on the outside. Inside, a central staircase often splits the rooms on each side, a layout that still suits modern homes well.
Garrison style houses stay popular for their old fashioned look and sturdy build, especially among fans of traditional New England charm.
History and Time Period of the Garrison Style House
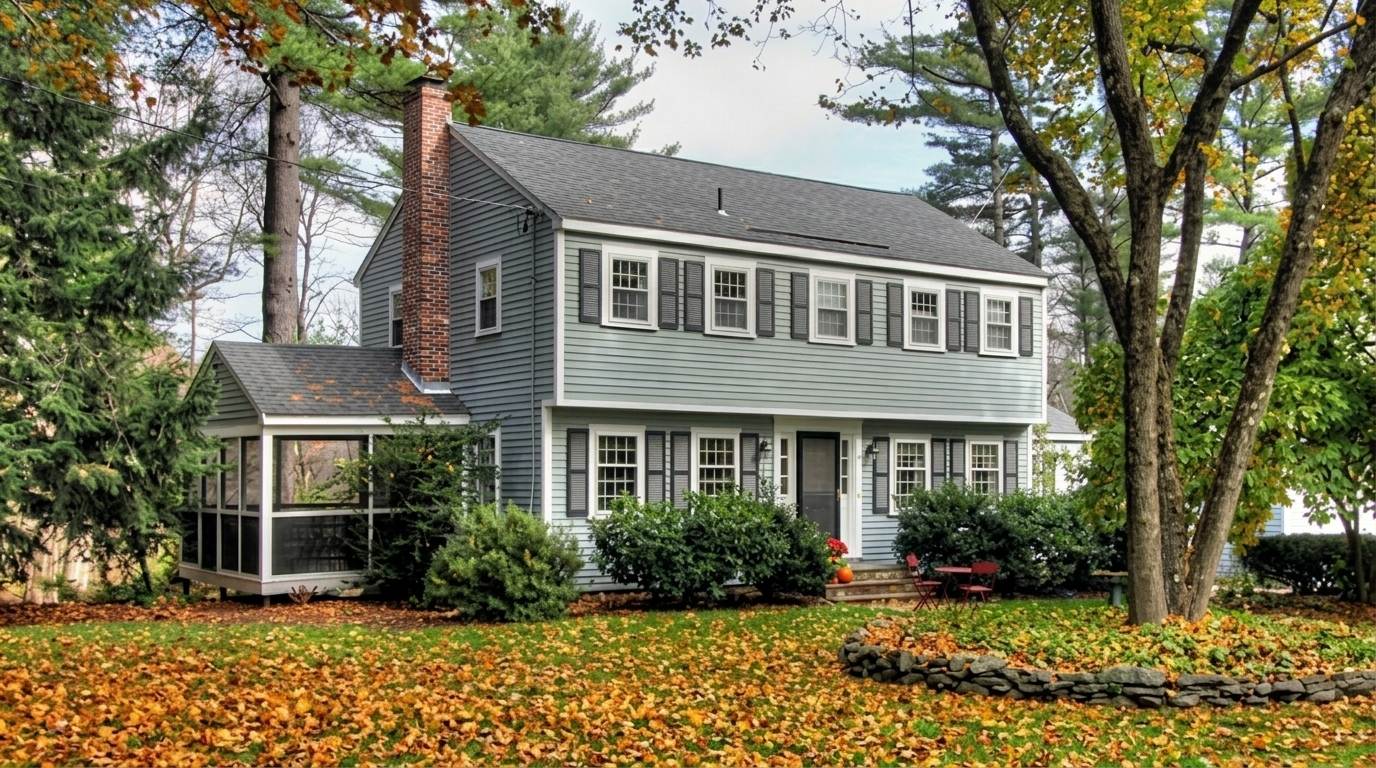
A short look at how this home style began and grew across different periods in American building history.
Origins in 17th-Century New England
The Garrison style got its start in New England during the 1600s. Early settlers built homes with an overhang on the second floor.
This design gave more room upstairs without needing a wider base.
Some people say the overhang was used to defend the home. Others believe it was just a practical way to add space. Either way, the look became a common sight in early colonial towns.
English Architectural Influences
Settlers brought building ideas from England. Many early Garrison homes borrowed features from English framing methods.
The wood construction style and simple layout came from these older building traditions.
Over time, builders in the colonies added their own touches. The homes stayed simple but sturdy, built to handle harsh New England winters.
The Rise of the Garrison Revival (1930–1975)
The Garrison style saw a strong comeback between 1930 and 1975. Builders across the country picked up the look again, adding it to new neighborhoods.
This period is often called the Garrison Revival. Homes built during these years kept the classic overhang and symmetrical shape.
Builders also added modern comforts inside while keeping the outside true to the old design.
Where Garrison Style Houses are Found Today
You can still find Garrison homes across the East Coast and Midwest. Many suburbs built in the mid-1900s have entire streets lined with this house style.
They remain common in states like Massachusetts, Connecticut, and New York. Newer versions also show up in other parts of the country, built by people who like the traditional colonial form.
21 Garrison Style House Features and Characteristics
A rundown of the 21 defining traits that give a Garrison style house its classic colonial look.
1. Second-Story Overhang (Jetty)
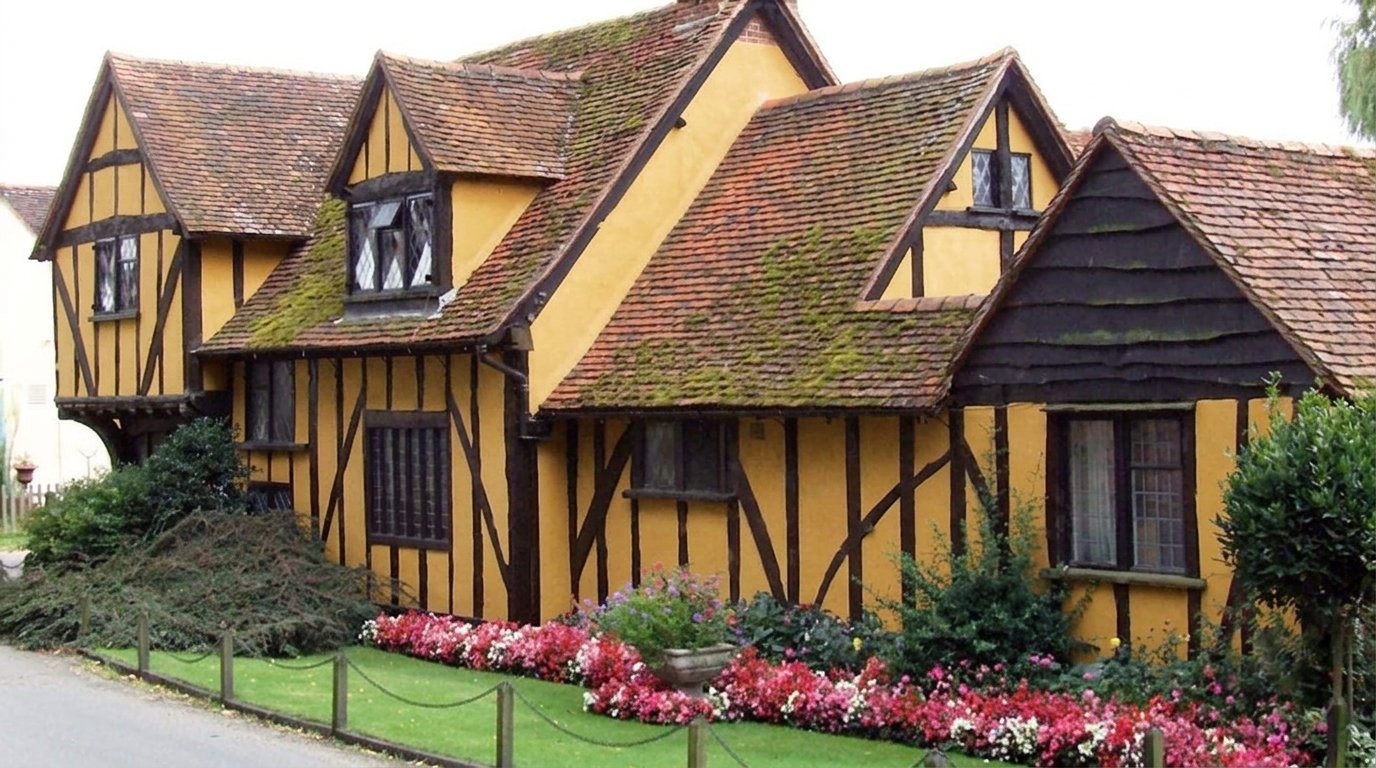
This is the most known feature of the Garrison style. The second floor sticks out a bit past the first floor. This creates a small ledge that runs along the front of the house.
2. Decorative Wooden Pendants

Small wood pieces hang down from the overhang. These pendants add a bit of detail to an otherwise plain wall. They are mostly for looks and carry no real structural use.
3. Symmetrical Front Facade

Garrison homes have a balanced front. The door sits in the center, with windows placed evenly on both sides. This gives the house a calm, orderly appearance.
4. Side-Gabled Roof

The roof runs from side to side, with the peak set along the length of the house. This roof type is simple and sheds rain and snow well.
5. Shallow Roof Eaves

The eaves on a Garrison home don't stick out very far. This keeps the roofline tight against the house and adds to its clean, boxy shape.
6. Clapboard Exterior Siding

Wood clapboard is a common siding choice. These long, narrow boards overlap each other and give the house texture without much fuss.
7. Brick or Stone First Story
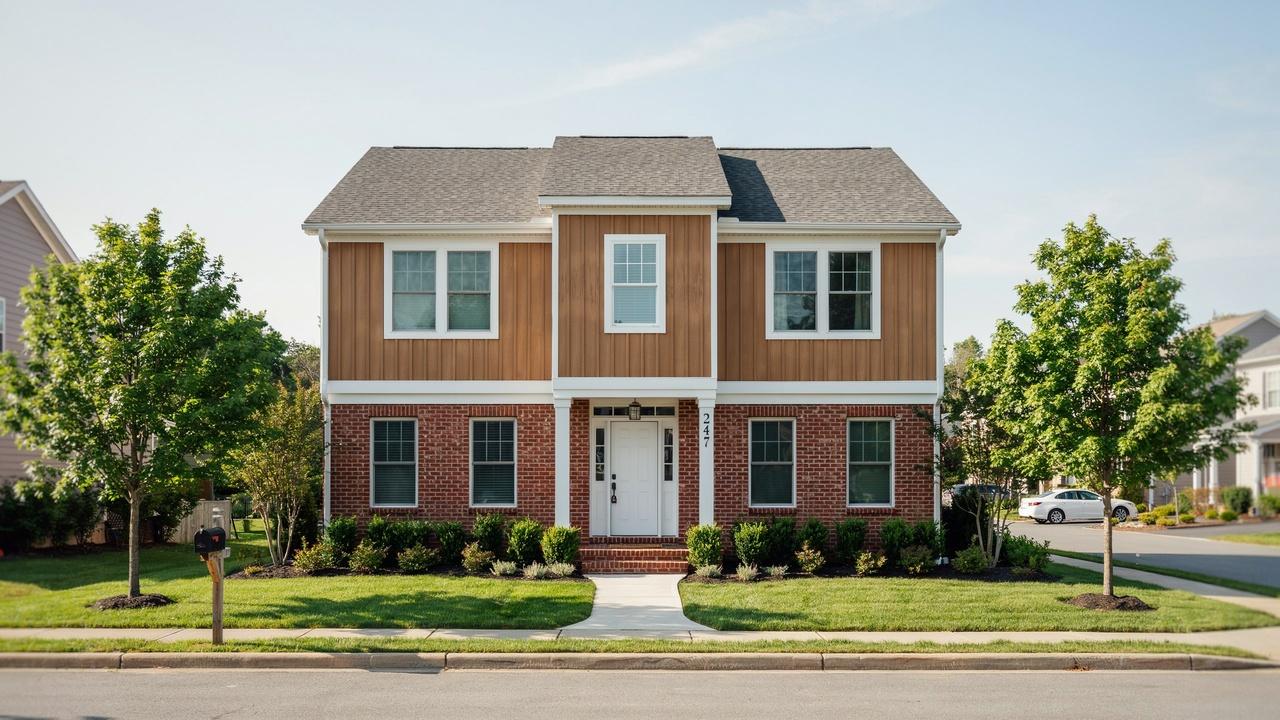
Some Garrison homes use brick or stone on the ground floor. This adds strength at the base and creates a nice contrast with the wood above.
8. Wood-Clad Upper Story
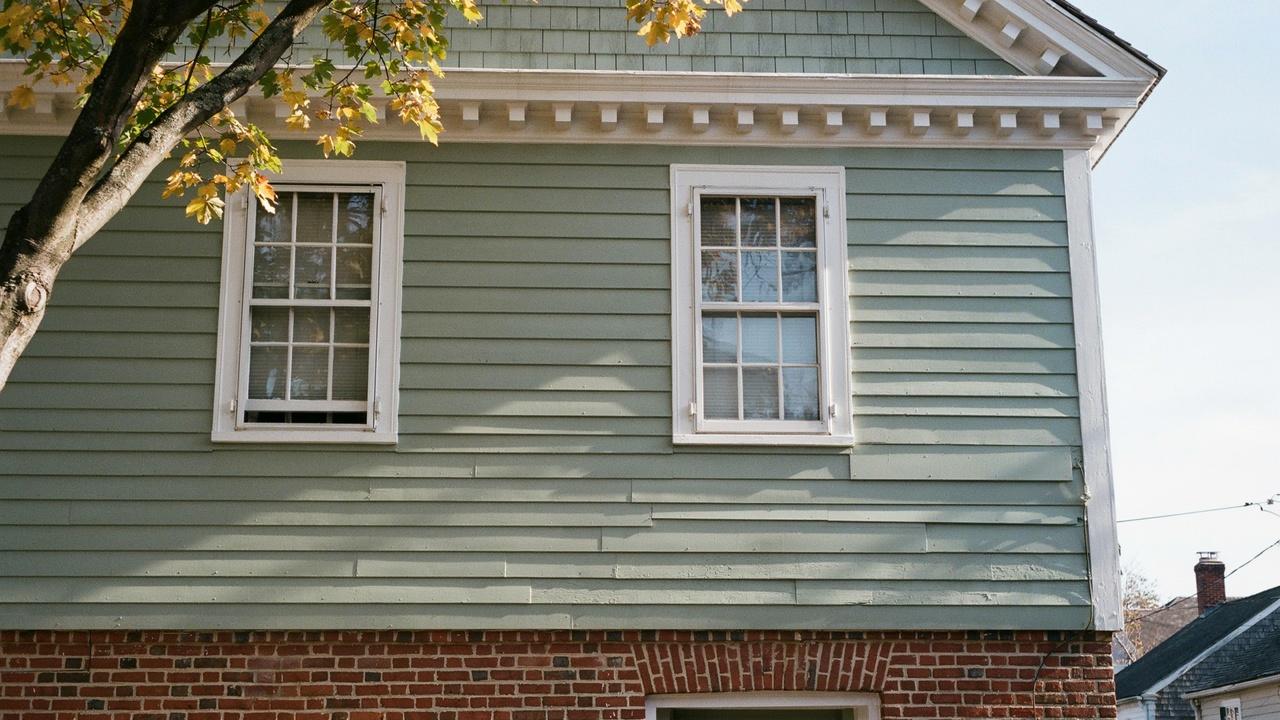
The second floor is usually covered in wood siding, even when the first floor uses brick or stone. This split look is a common trait of the style.
9. Multi-Pane Double-Hung Windows

Windows in Garrison homes often have several small panes of glass. They slide open and closed, which was standard in colonial home design.
10. Smaller Second-Story Windows
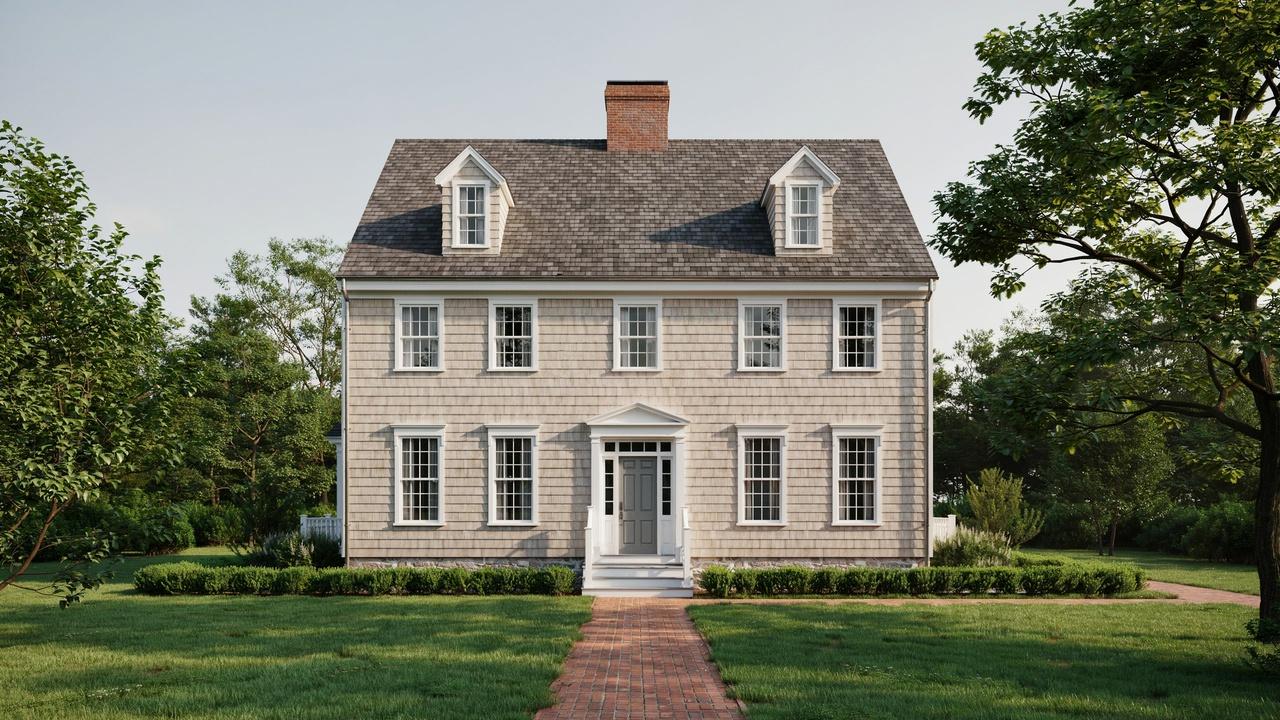
The upstairs windows tend to be a bit smaller than those on the ground floor. This is partly due to the lower ceiling height common in colonial upper floors.
11. Decorative Window Shutters

Wood shutters flank many windows on a Garrison home. They add color and break up the flat wall space.
12. Bay, Bow, or Box Windows
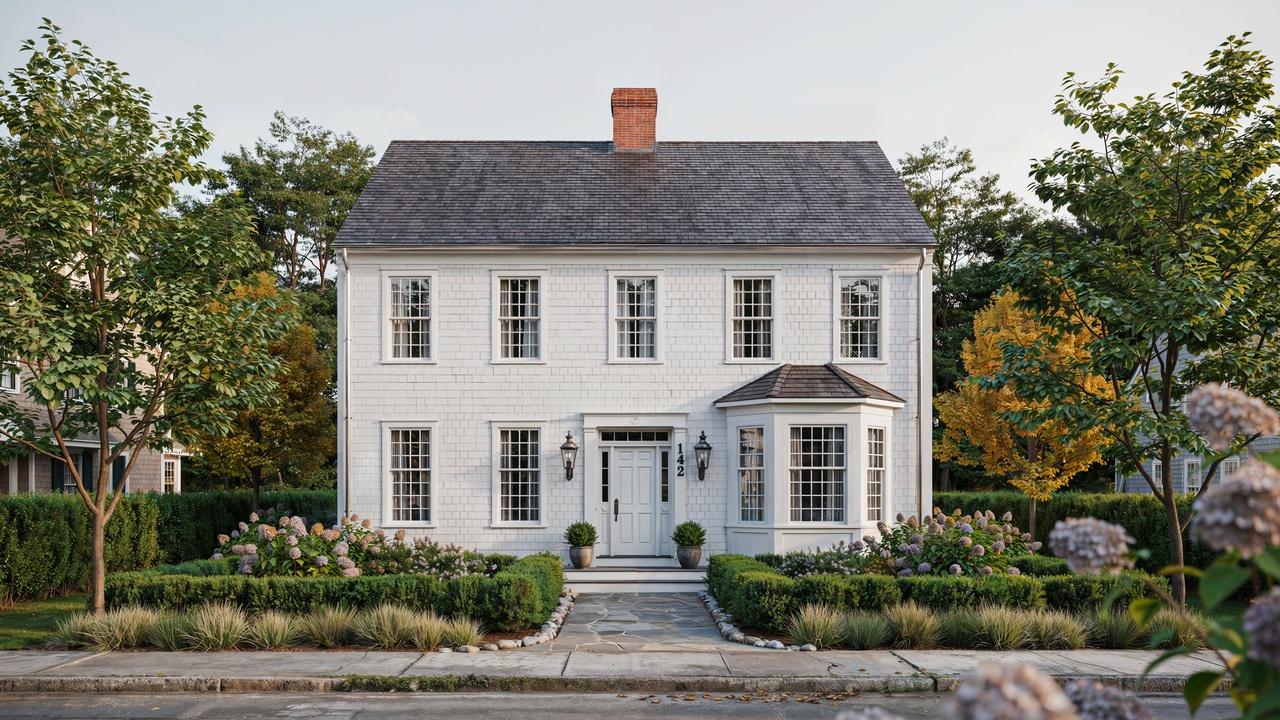
Some homes include a window that pushes out from the main wall. These add extra light and a bit of extra floor space inside.
13. Octagonal Accent Windows
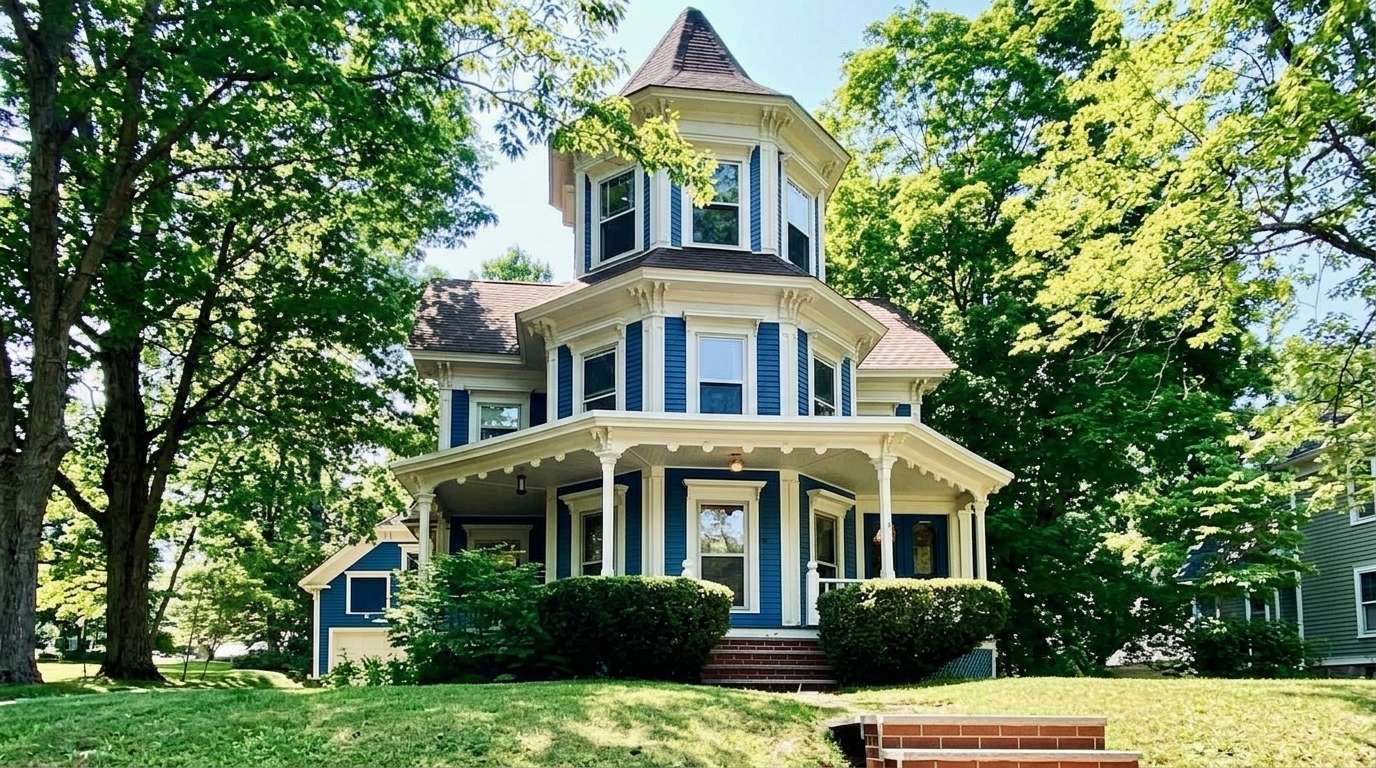
A small eight-sided window sometimes appears near the front door or upper floor. It's a small detail that adds visual interest to the front of the house.
14. Georgian-Inspired Entryway

The front entry often borrows from Georgian design, with trim work and a small covered area above the door.
15. Multi-Panel Front Door
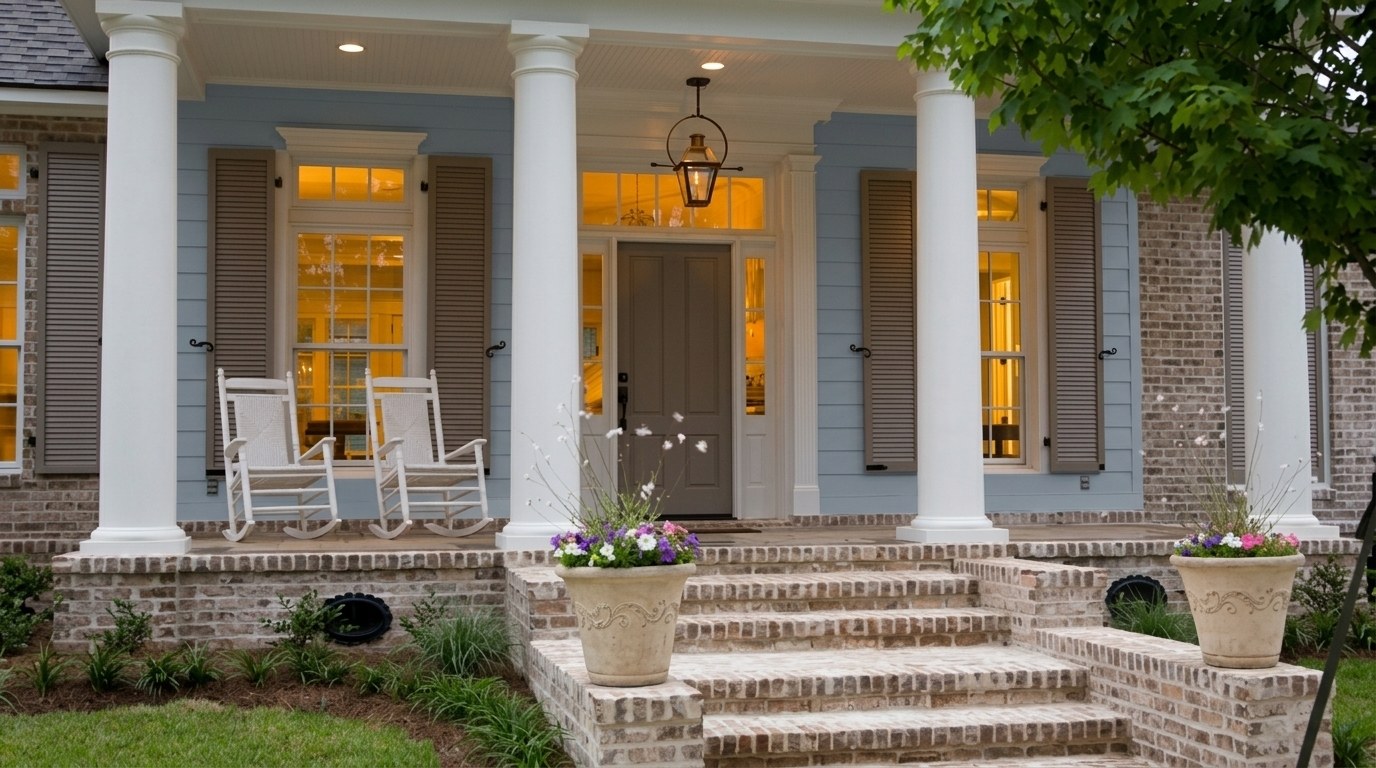
Front doors are usually made up of several wood panels. This adds texture and a formal look to the entry.
16. Decorative Cornice Molding

Trim along the roofline, known as cornice molding, adds a finished look where the wall meets the roof.
17. End Chimney

Many Garrison homes have a chimney placed at one end of the house rather than in the center. This was common in colonial homes built with a fireplace at each end.
18. One-Story Side Wing or Attached Garage

A smaller single-story section often sits to one side of the main house. In newer builds, this space is used as a garage.
19. Traditional Colonial Floor Plan
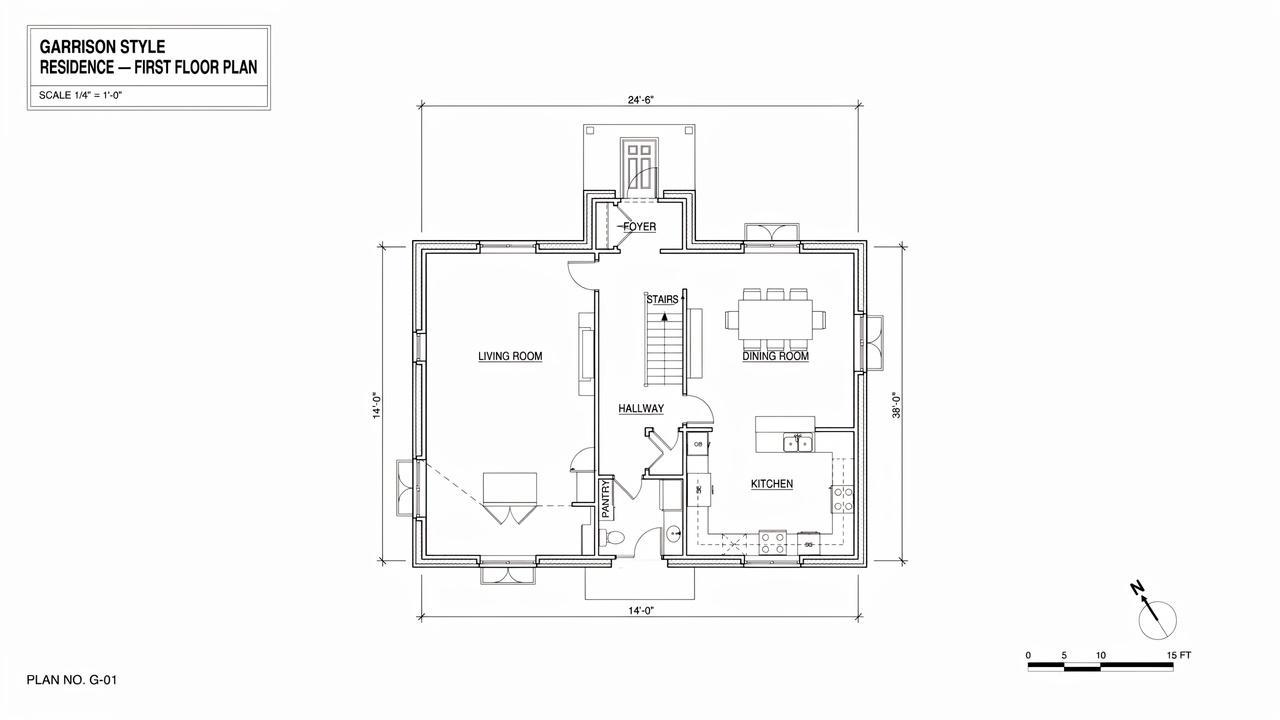
Inside, Garrison homes follow a familiar colonial layout, with rooms arranged around a central hallway or staircase.
20. Durable Wood Construction

These homes are built with solid wood framing, a method that has kept many original Garrison homes standing for centuries.
21. Timeless Colonial Appearance

The overall look of a Garrison home stays consistent no matter the decade it was built in. This steady design is part of why the style has lasted so long.
How to Identify a Garrison Style House
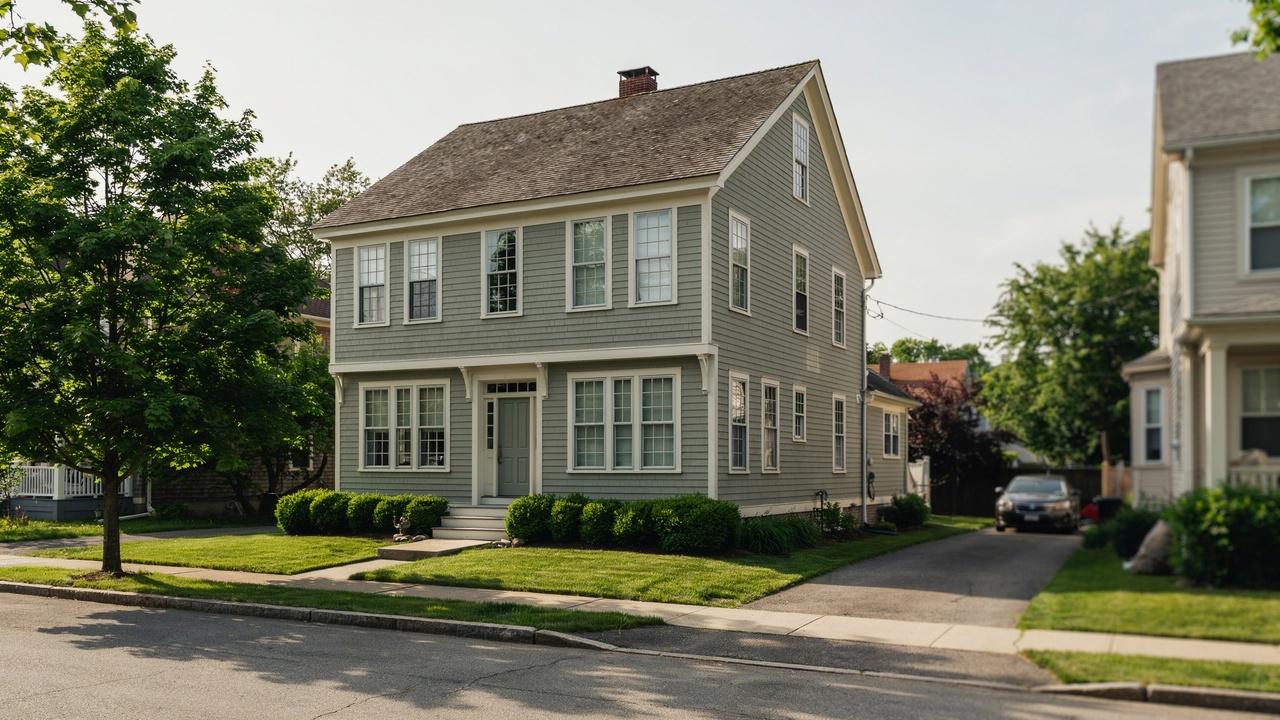
Learn the simple visual clues and layout details that set Garrison homes apart from other colonial styles.
Exterior Features to Look For
Start with the overhang. If the second floor sticks out past the first, that's a strong sign of a Garrison home.
Pair that with a symmetrical front, a side-gabled roof, and an end chimney, and you likely have one.
Interior Layout and Design
Inside, look for a center hallway with rooms branching off to each side.
Bedrooms are usually upstairs, while the kitchen, dining room, and living space sit on the main floor.
Original Garrison vs. Garrison Revival Homes
A quick look at how true colonial-era Garrison homes differ from the mid-20th-century versions built later.
| Feature | Original Garrison Homes | Garrison Revival Homes |
| Time period | Built during the colonial era | Built mostly between 1930 and 1975 |
| Availability | Rare to find today | Common across many neighborhoods |
| Room size | Smaller, tighter layouts | Larger, more open rooms |
| Systems | Original plumbing and wiring | Updated plumbing, wiring, and heating |
| Exterior look | Traditional colonial design | Same traditional look, kept true to the original style |
Garrison Style House Floor Plans
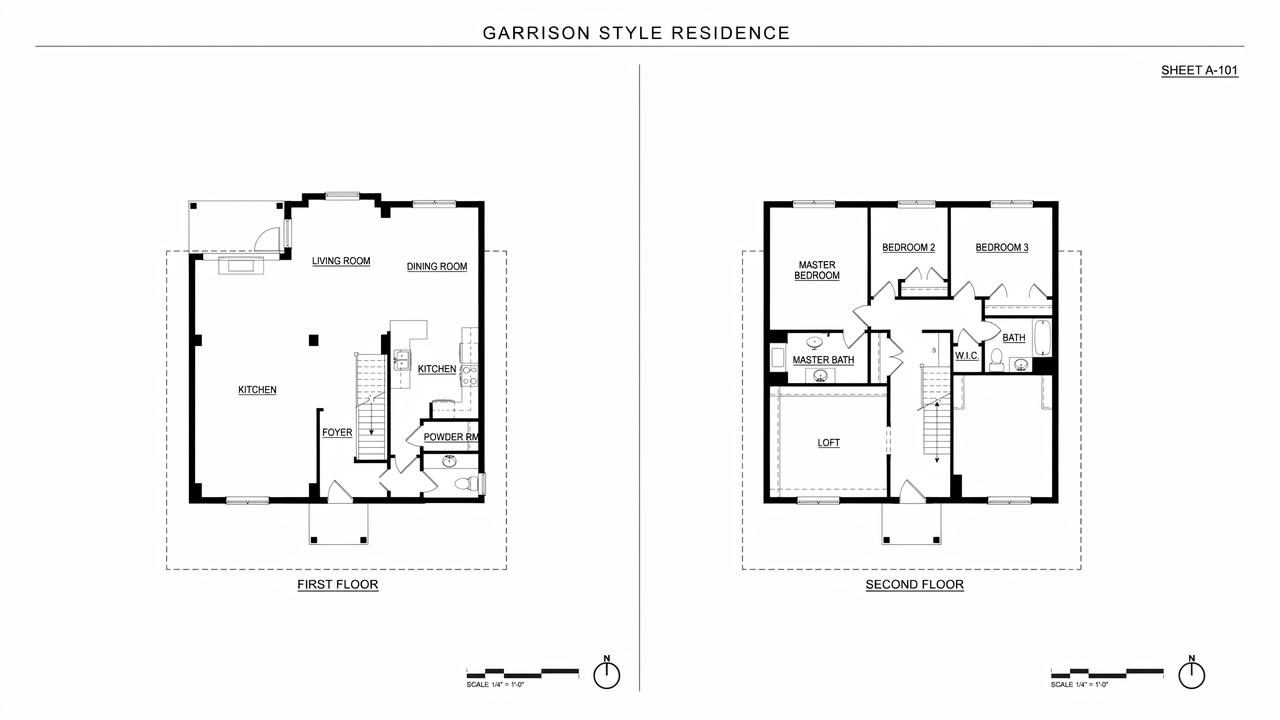
An overview of common room layouts found in Garrison homes, from classic first-floor designs to modern updates.
Typical First-Floor Layout
The first floor usually holds the kitchen, dining room, living room, and sometimes a small office or den. A central hallway or staircase connects these rooms.
Common Second-Floor Arrangement
Upstairs, you'll typically find three or four bedrooms along with one or two bathrooms. The layout keeps bedrooms grouped together, away from the main living areas below.
Modern Floor Plan Variations
Newer Garrison homes sometimes open up the first floor, combining the kitchen and living room into one larger space. Builders also add extra bathrooms or a bonus room above the garage.
Garrison Style House vs. Other Colonial Home Styles
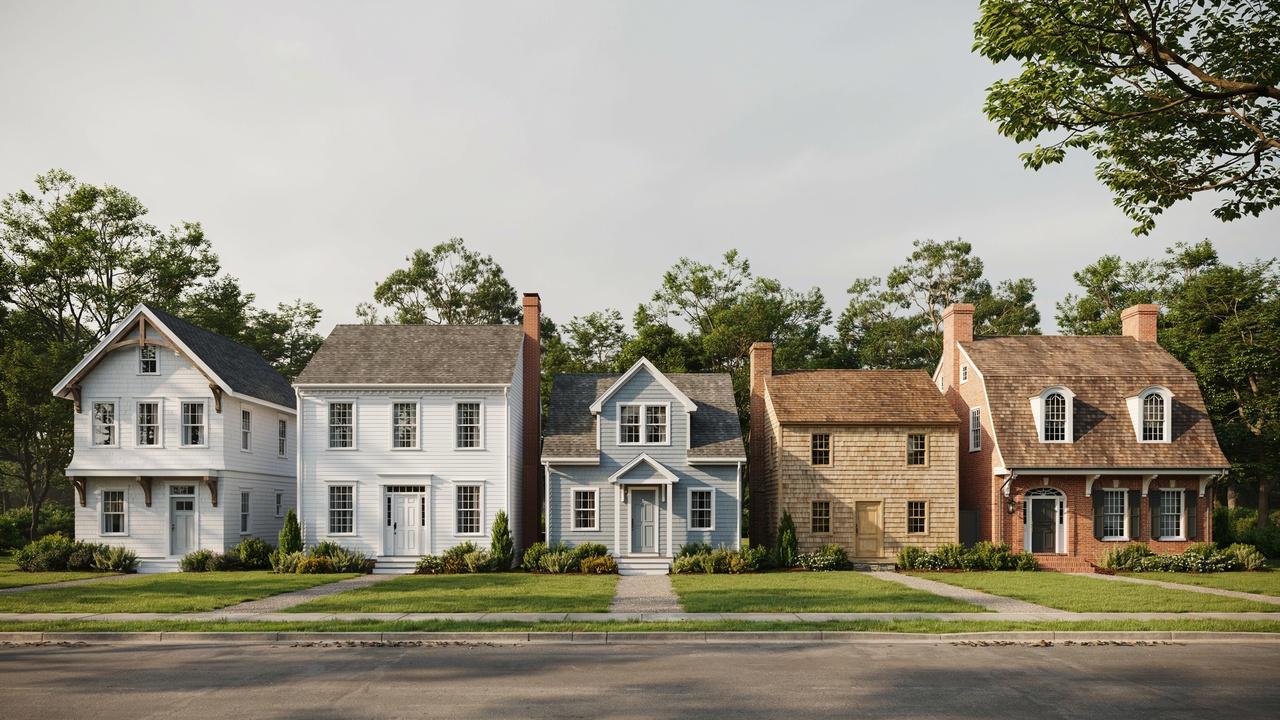
A quick side-by-side of how Garrison homes differ from Colonial, Cape Cod, Saltbox, and Dutch Colonial styles.
| Style | Key Difference |
| Colonial | No overhang; Garrison has a second-floor jetty |
| Cape Cod | Smaller, low roofline; Garrison is two stories with overhang |
| Saltbox | Uneven, low back roof; Garrison has an even side-gabled roof |
| Dutch Colonial | Curved gambrel roof; Garrison has a straight side-gabled roof |
Why Garrison Style Houses Remain Popular

Garrison style houses stay popular because of their balanced, classic look, which fits well in both older neighborhoods and new developments.
Solid wood framing and strong building methods have kept many of these homes standing in good shape for generations, giving buyers confidence in their lasting quality.
Builders today also mix the classic Garrison shape with updated layouts, bigger windows, and open interior spaces, keeping the style fresh while holding on to its roots.
Tips for Maintaining a Garrison Style House
Simple, practical care steps to keep the overhang, siding, chimney, and overall look of a Garrison home in good shape.
- Check the second-story overhang at least once a year for rot, cracking, or water damage, since this part faces extra weather exposure.
- Paint or seal wood siding every few years to keep moisture out, and check the decorative pendants for cracks or loosening.
- Look for cracks in brick or stone walls and repair them early, and have the chimney checked yearly if it's still in use.
- Add insulation and upgrade windows where possible without changing the outside look, using storm windows or interior seals to keep original glass in place.
- Stick with colors common to the colonial period, like white, soft gray, or muted blue, to match the home's traditional look.
Conclusion
Garrison style houses have a way of feeling both grand and homey at the same time, and that balance is what drew me to them in the first place.
There's something calming about that overhang and the simple, even lines across the front.
If you're looking at homes with this kind of character, take a slow walk around a few in your area and notice the small details, like the pendants or the end chimney.
Got a favorite feature of the Garrison style house? Drop a comment below, share this post with a friend who loves old homes, or check out our other style guides.
Frequently Asked Questions
What makes a Garrison style house different from other colonial homes?
The main feature is the second-story overhang that extends past the first floor. This jetty, along with a symmetrical front and side-gabled roof, sets it apart from a plain Colonial design.
When were most Garrison style houses built?
The style began in 17th-century New England, then saw a strong comeback between 1930 and 1975 during the Garrison Revival. Most homes you see today date from this revival period rather than the original colonial era.
Are Garrison style houses expensive to maintain?
Maintenance costs are similar to other wood-framed homes, with extra attention needed for the overhang and siding. Regular checks on the wood, brick, and chimney help avoid bigger repair costs down the road.
Can a Garrison style house be updated with modern features?
Yes, many owners add insulation, upgrade windows, or open up the first floor without changing the outside look. This keeps the classic exterior while making the home more comfortable to live in.
How can I tell if a home is a true Garrison style or just a similar design?
Look for the second-floor overhang, a centered front door, and an even, side-gabled roof. If these features are missing, the home may belong to a different colonial style, like Cape Cod or Saltbox.