
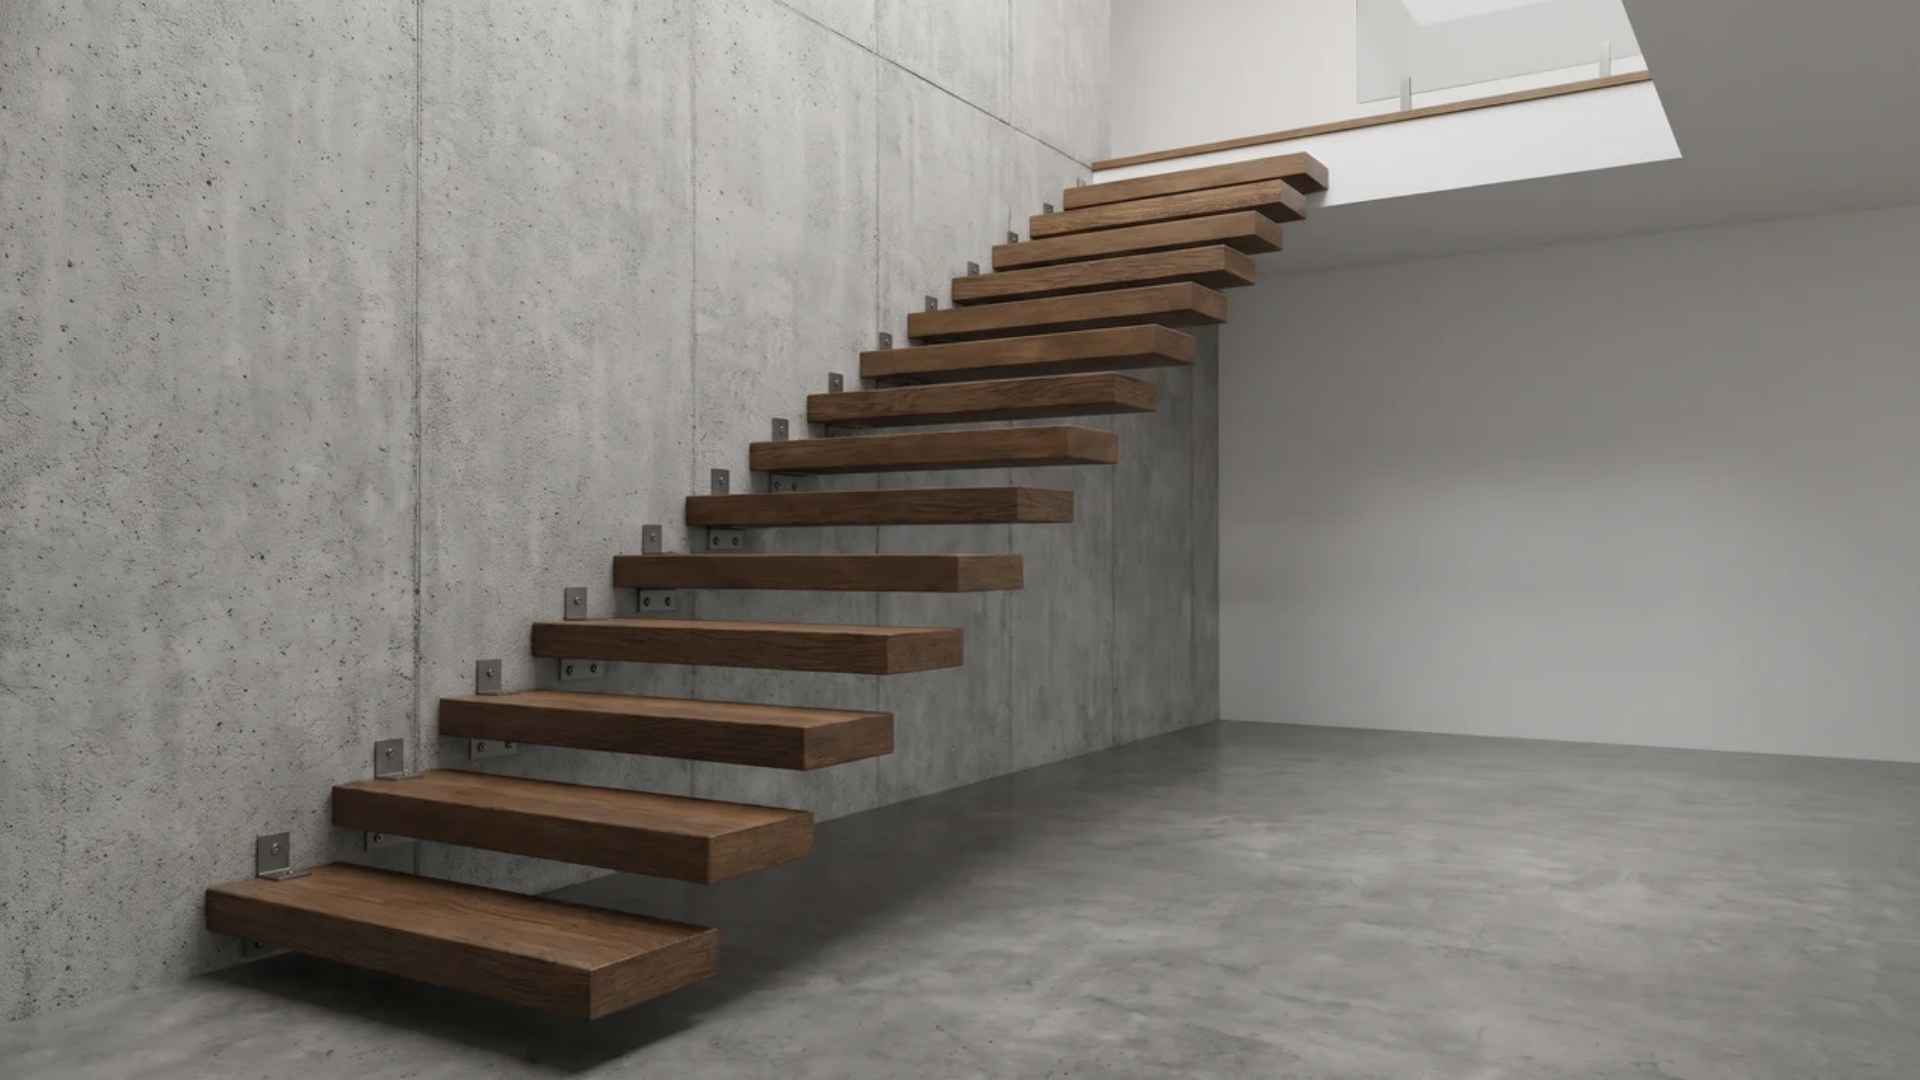
Floating stairs can make a space feel open and modern, but their clean appearance raises an important question: what keeps each step securely in place? The answer lies in the structure hidden behind the design.
Floating staircase structural design determines how the weight of each tread travels into the building and how the connections handle the forces involved.
A staircase that looks almost weightless still needs carefully planned support. Knowing what goes into that support can help you make better design decisions before construction begins.
What Actually Keeps a Floating Staircase from Falling?
A floating staircase stays up because hidden steel carries every load into the building. That load lands in a wall, floor, or beam built to resist it.
The treads only look unsupported. Each one is tied back to something far stronger than the tread itself, most often as a cantilever : a structural element fixed at one end and free at the other, the way a diving board is fixed to its platform.
Two kinds of weight travel through that steel. Dead load is the stair’s own weight, and live load is you, your guests, and whatever you carry up.
What happens when you step on a tread
Picture a tread sticking out of a wall like a diving board, cantilevered from a single fixed edge.
- Your weight pushes down on the free end.
- The tread tries to rotate downward, pivoting at the wall.
- That turning effect is called a moment : a twisting force that grows with your weight and the tread’s reach.
- The hidden connection answers with two opposite forces. Its top edge tries to pull out of the wall, while its bottom edge presses into it.
- So the wall must resist pulling and crushing at every tread.
Why width changes everything. A stair that reaches farther from its wall twists each connection harder, even under the same person.
Where stairs really fail. A steel tread is rarely the weak point. The connection and the wall behind it usually are. I’ve seen people test a stair by bouncing on one tread. That tells you about the tread and almost nothing about the wall.
Not every design sends the twist into a wall. Some pass it into a central steel spine, which hands it to the floors, and others share it across several anchor points using rods or cables in tension. Where the twist ends up is what separates one system from another, and we’ll compare them shortly.
What Does the Structure Have to Resist?

A safe floating staircase has to pass three tests. It must carry the load, stay stiff underfoot, and meet code geometry.
How Is Load Capacity Defined?
Load capacity is a code requirement, not a number stamped on the stair. Many US residential codes, including the International Residential Code (IRC) , require treads to resist a concentrated load in the range of 300 pounds applied over a small area, in addition to a separate uniform load spread across the whole stair. Exact figures and load combinations vary by jurisdiction and code edition, so confirm the governing requirement with your local building department or engineer before finalizing a design.
Codes pair that concentrated load with a separate load spread across the whole stair. The small spot is often the tougher test, because a heel concentrates weight.
The real limit is the weakest link: tread, connection, or wall. Codes change by region and edition, so check yours.
Why Does Deflection Matter as Much as Strength?
Deflection is how much a stair flexes under your weight. Strength decides whether it breaks, and deflection decides whether it feels safe.
A stair can be strong enough and still feel springy. The flex can come from the tread, the connection, or the wall or spine behind it.
A hair of movement at the wall becomes a visible dip at the far end of the tread. Strength and stiffness respond to different choices, and engineers typically verify both using finite element analysis (FEA) : a computational method that models the stair as thousands of small connected elements to predict stress concentrations and deflection under load before anything is fabricated.
Thicker plates, deeper spines, and stiffer brackets cut static deflection, so designers size them to strict limits.
Stiffness isn’t fixed either. Loose fixings, or a wall that settles or cracks, let it grow over time.
Static deflection limits are only half the picture, though. A stair can meet every static deflection requirement on paper and still feel bouncy underfoot, because perceived solidity is driven by dynamic stiffness , not static deflection alone. Walking produces a rhythmic footfall force, and if the stair’s natural frequency sits too close to that footfall frequency, even small inputs get amplified into a noticeable, springy response. This is why engineers increasingly check a stair’s dynamic response, sometimes with FEA-based modal analysis, in addition to static deflection limits. Two stairs can pass the same static deflection check and feel completely different to walk on.
People also react differently. A guest who feels a wobble may avoid the stair, whatever the drawings say.
I treat bounce as a warning , even when the numbers pass. It’s often the first sign a connection is moving, or that the stair’s dynamic behavior wasn’t checked alongside its static strength.
Which Code Geometry Limits Shape the Design?
Code also fixes the shape of the stair. These limits decide how thin and open the structure can be, and they vary by jurisdiction, so treat the figures below as typical starting points to verify against your local code (such as the IRC or your regional equivalent) rather than fixed values.
- Riser height has a maximum, so the steps can’t be too steep.
- Tread depth needs a minimum, often cited around 10 to 11 inches, but confirm the exact figure locally.
- Gaps between treads must stop a 4-inch sphere from passing through on open-riser stairs; this rule exists to keep small children from slipping through or getting a limb caught between treads.
- Handrails and guardrails have required heights.
Treat these as the edges of your design. Everything else gets built inside them.
How Do the Main Support Systems Carry the Load Differently?
Floating staircases are held up by a wall-anchored cantilever, a center mono stringer, side stringers, or a hybrid tension-supported system. They differ in where the load from each tread ends up.
1. Cantilever Wall-Anchored

In a wall-anchored stair, each tread, or a hidden steel frame, is fixed straight into the wall. The wall carries every pound.
That wall must be reinforced concrete, properly reinforced masonry , or a structural steel stud assembly. A standard partition wall won’t do.
It gives the cleanest look and the least forgiveness. Adding that reinforcement late in a remodel is hard, so plan it early.
2. Center Mono Stringer

A mono stringer is a thick steel spine running under the center of the treads. Each tread is fixed to it and reaches out to both sides.
The twist from every step goes into the spine, which carries it down to the floors at its ends. So the spine’s size and its end connections matter most.
Because the spine does the work, the stair doesn’t need a heavy wall beside it. It goes wrong when the spine is too thin or poorly tied to the floor structure.
3. Side or Dual Stringers

Side stringers are steel channels or beams along one or both edges of the treads. Exposed channel stringers, spandrel beams, and zigzag designs are all versions of this idea.
Here, the tread spans between supports instead of reaching out from one end. Its load moves sideways into the beams, then down to the floors.
The trade-off is visibility. Loads are easier to carry, but the structure is no longer hidden.
4. Hybrid and Tension-Supported Systems
A hybrid or tension-supported system distributes the load across multiple anchor points instead of concentrating it in one wall or one spine.
Hidden steel rods or cables run from the treads up to wall anchors, a ceiling structure, or an upper floor, carrying part of each tread’s load in tension rather than relying entirely on a cantilevered moment connection.
Some designs combine a partial cantilever with a rod or cable that limits deflection at the free end, effectively sharing the load between a bending element and a tension element.
This approach can reduce the demand on any single wall or spine, which is useful when neither a fully reinforced wall nor a deep mono stringer is practical.
The trade-off is added complexity: every rod, cable, and anchor point is itself a connection that must be engineered, tensioned correctly, and checked for the same pull-out and fatigue concerns as a cantilevered joint.
5. Structural Glass

Tempered or laminated structural glass is sometimes treated as a purely decorative or stiffening add-on, but when it is specified, engineered, and connected as a structural element, it can serve as an actual load-bearing part of the system rather than just something that limits flex.
Laminated glass panels can be designed to tie treads together and carry a share of the load path, similar in principle to a glass stringer or glass balustrade used for structural support elsewhere in a building.
Whether glass is acting as primary support or as a stiffening element in a given design depends entirely on the engineering behind it. I’d only count on glass for either role when a qualified engineer has designed, specified, and approved the connection details. A panel that looks sturdy isn’t automatically part of the structure, and a glass element that hasn’t been engineered for stair loads shouldn’t be assumed to be load-bearing just because it appears load-bearing.
What Changes the Right Structural Approach for A Project?
The right structure depends on what the building can offer. New versus remodel, stair width, and floor-to-floor height all shift the answer.
Start with what’s behind and beneath the stair. A reinforced concrete wall points toward wall-anchored treads.
No suitable wall? A center spine, side stringers, or a tension-supported hybrid usually make more sense. I’d pick the structure first and the look second.
In new construction, the wall reinforcement goes in before the wall is closed up. In a remodel, you work around what’s already there.
That narrows your options. Reinforcing an old wall can be harder than anchoring a spine to the floors or running tension rods to an upper structure. Either way, the floor framing needs checking.
Width matters because a longer reach twists every connection harder. Height matters because a taller stair has more steps and a longer spine or stringer to keep stiff.
Both numbers feed straight into the engineer’s calculations, so share them early.
Modular systems speed things up. As of 2026, makers such as Paragon Stairs and Muzata Railing offer engineered options.
Even so, a kit needs a site-specific structural review. Your wall and floors are what it attaches to, and a catalog can’t tell you what they can take.
Which Materials Pair With Which Support System?
Material choice isn’t independent of the support system; each system tends to favor certain materials because of how it carries load.
Structural steel is the default for the hidden frame in nearly every system above cantilevered tread arms, mono stringers, side stringers, and the rods or cables in a tension-supported hybrid are almost always steel, because it offers high strength relative to its cross-section, which matters when the whole point of the design is to keep the structure thin and hidden.
Reinforced concrete is less a stair material than a wall material: it’s what the wall behind a cantilever wall-anchored system usually needs to be, since it has to resist the pull-out and crushing forces each tread’s moment connection generates.
Hardwood treads , white oak being a common choice, are frequently used as the visible walking surface fixed on top of a hidden steel frame, in a mono stringer, side stringer, or cantilever system. The wood carries almost none of the structural load itself; it’s a finish material bolted or bonded to the steel that does the work.
Acrylic shows up occasionally as an infill or guard material, similar to structural glass, where a degree of transparency is wanted. Like glass, acrylic can play a structural or stiffening role, but only when specifically engineered for it, and it’s generally considered less suited to primary load-bearing duty than laminated structural glass or steel.
In short: steel carries the hidden load in almost every system, concrete reinforces the wall behind a cantilever design, hardwood and acrylic are usually finish or infill materials, and structural glass is the one non-steel material that can, with proper engineering, take on an actual load-bearing role.
How Do Railings and Balustrades Factor Into the Structure?
Railings and balustrades aren’t a cosmetic layer added after the stair is built; they tie directly into the tread or stringer and introduce their own torsion and bending loads into the structure. A guardrail post anchored into the edge of a tread, for instance, has to resist someone leaning or pushing against it, and that force creates a bending moment at the post base and a twisting effect that transfers into whatever the tread or stringer is already carrying.
Because of this, railing posts, brackets, and glass balustrade connections need to be sized and located as part of the same structural model as the stair itself, not bolted on afterward once the stair frame is finished. A tread or stringer that was only checked for foot traffic loads may not have enough reserve capacity for the added railing loads, especially near the top and bottom of a run where guardrail forces are highest. Code-required handrail and guardrail heights and load ratings should be treated as inputs to the stair’s structural design from the start, the same way tread depth and riser height are.
Final Thoughts
A floating staircase may look like a simple row of steps suspended in the air, but its stability depends on careful structural planning.
Floating staircase structural design is about more than choosing strong steel or creating hidden supports. The building itself must safely handle the forces transferred through every connection, and increasingly that means verifying both strength and dynamic behavior with tools like finite element analysis before anything is built.
Before choosing a style or ordering a kit, have a structural engineer assess your building and review the design. Start with the structure, then choose the look.
Frequently Asked Questions
How do floating stairs stay up without visible support?
Floating stairs stay up because a hidden structure carries every load into the building. That structure is usually a steel center spine, side stringers, tread arms cantilevered into a reinforced wall, or a tension-supported system of rods or cables anchored at multiple points. In some designs, engineered structural glass also carries part of the load. The treads only look unsupported.
Can a floating stair be built without a load-bearing wall?
Yes. When there’s no wall suitable for a cantilevered design, a center mono stringer, side stringers, or a tension-supported hybrid system can carry the load into the floors instead of a wall. The choice usually comes down to what the floor structure above and below the stair can take, which an engineer needs to check either way.
How much weight can a floating staircase hold?
There’s no single figure that applies everywhere. Many US residential codes, including the IRC, call for each tread to resist a concentrated load on the order of 300 pounds over a small area, plus a separate distributed load, but exact numbers vary by code edition and jurisdiction. Real capacity also depends on the tread connection and the wall, spine, or tension system behind it. A structural engineer should confirm the design against your local code.
What kind of wall can support floating stairs?
Cantilevered floating stairs need a wall that resists the twisting and pull-out forces each tread creates. That usually means reinforced concrete, properly reinforced masonry, or a structural steel stud assembly. An ordinary partition wall isn’t enough.
What’s the open-riser gap rule?
For stairs with open risers (no solid vertical face between treads), most codes require that the gap be small enough to stop a 4-inch sphere from passing through. The rule is aimed at preventing young children from slipping through or getting a leg or arm caught between treads. Confirm the exact dimension and any exceptions with your local code.
Why do some floating stairs feel bouncy?
Bounce comes from deflection: the small flex in a tread, its connection, or the wall, spine, or tension system under it. A stair can be strong enough not to fail and still feel springy. But meeting a static deflection limit doesn’t guarantee a stair won’t feel bouncy perceived solidity depends on dynamic stiffness relative to the stair’s natural frequency and the rhythm of footfall forces as people walk. A stair can pass every static check and still feel springy if its dynamic response wasn’t also evaluated, which is one reason engineers increasingly use finite element analysis to check both.