
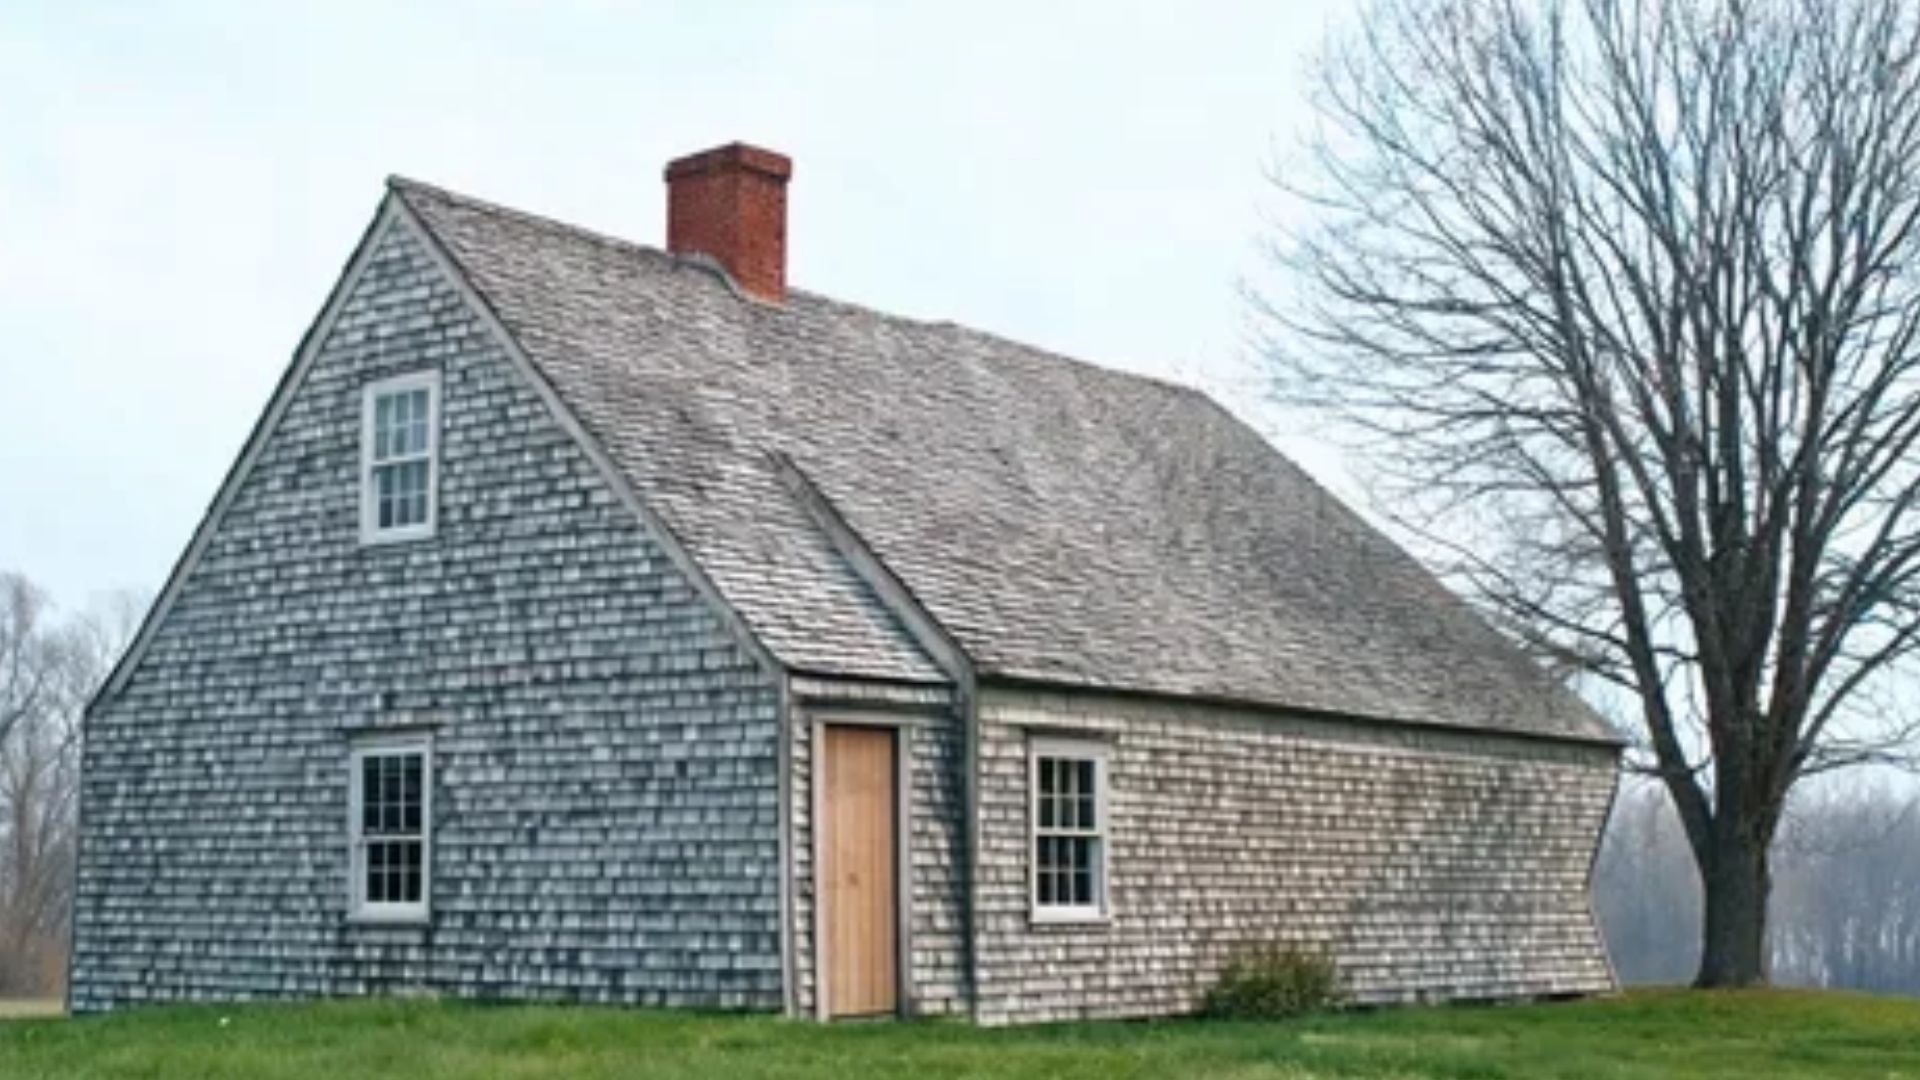
Walk up to a saltbox, and the roof tells you the whole story before you’ve said a word. Tall and steep up front, then it just keeps going, dropping low all the way to the back wall.
That’s not a styling flourish. That’s a house that needed more room and found a smart way to get it.
Colonial New England homeowners weren’t chasing a look.
They tacked rear additions onto square houses, and the roofline that resulted, long and sloped on one side, turned out to work so well that builders started doing it on purpose. That’s the kind of detail I love: a fix that earns its keep and becomes the signature.
So let’s walk through what actually makes a saltbox a saltbox.
What Is a Saltbox House?
A saltbox is a New England colonial with a steep, two-story roof up front that slides down into one long, single-story slope at the back.
From the street, facing it head-on, it reads like any other colonial. Nice and symmetrical. Walk around to the side and the whole thing changes. That roof just keeps dropping.
You’ll see some give in the proportions from house to house. The front pitch and the length of that rear slope were never locked to a single rulebook; builders adjusted both to the lot, the climate, and how much extra room a family needed.
But the silhouette, tall in front, long and low in back, holds up everywhere you find one. That consistency is part of why the style still reads as instantly recognizable two centuries later.
What Are the Key Features of a Saltbox House?
Four pieces define this house, and here’s the thing, none of them work in isolation. Pull one out and the rest stop making sense.
1. The Catslide Roof

This is the long, low slope running from the ridge down to the rear wall, and it’s doing real work: covering what was usually an add-on room at the back.
Notice the pitch changes as it travels. Steeper near the top, flatter as it nears the eave. That change in angle is exactly what gives the house its tilted, almost lopsided profile. Without it, you’d just have a tall box. With it, you’ve got a saltbox.
2. The Central Chimney

One big chimney, planted near the center, doing double or triple duty across several fireplaces at once.
That’s smart building. One chimney heating the whole house beats several smaller ones every time, and it costs less brick to pull off. Efficient and unfussy. Exactly the kind of decision that still holds up architecturally.
3. Hall-and-Parlor Layout

Upfront, under that tall roofline, the main floor usually splits into two rooms: a hall for everyday living, a parlor for company clean, purposeful division.
Head to the back, under the catslide, and you’d typically find the kitchen or storage. That’s the room this whole roof shape exists to cover.
4. Timber-Frame Construction

No stud walls here. These houses were built on heavy timber framing, thick posts and beams locked together with mortise-and-tenon joints and wooden pegs. Not a single metal fastener needed.
Now, why does that matter beyond the craftsmanship? That post-and-beam skeleton is strong enough to carry an uneven roofline for centuries without sagging. That’s not decoration doing the work. That’s structure.
5. Exterior Siding: Clapboards or Shingles

Most saltboxes wore one of two skins: narrow wood clapboards or wood shingles, both left to weather down to that soft, silvery-gray that reads as instantly New England.
That cladding choice isn’t just cosmetic. It’s thin, flexible wood that can follow the irregular catslide roofline without fighting it, something a stiffer material would struggle to do cleanly.
History, Name Origin, and Why the Shape Works
| Aspect | What Happened | Why It Matters |
| Name Origin | Named after colonial salt boxes, flat-backed containers with a slanted, hinged lid | Same tilted shape. That’s the whole origin of the name. |
| Evolution | Colonists added single-slope rooms onto existing square homes | A space fix, not a planned design |
| Add-On Becomes Standard | Builders saw the shape worked and kept using it | Later homes were built this way from day one |
| Why It Stuck | Steep front sheds snow fast, long, shallow rear blocks winter wind | It simply outperformed a plain square house |
Repair first. Name second. Then it just stuck, because it worked. That’s about as honest an origin story as architecture gets.
What a Saltbox House Is Not
People mix saltboxes up with Cape Cods and Garrison colonials all the time. The roofline is what settles it every time.
- Cape Cod: single story, symmetrical all the way around. No tall front, no catslide dropping off the back.
- Garrison colonial: two stories, symmetrical roof. The second floor overhangs the first instead of the roof sloping down.
- A rear lean-to addition: doesn’t count as a saltbox unless the roofline flows as one continuous slope from front to back. A bump-out room is not the same thing.
The test is simple. Look at the roof, not the floor plan. Even on both sides, or just a bump-out at the back, that’s not a saltbox.
Why the Shape Still Earns Its Keep
I love houses that make a practical fix look inevitable in hindsight, and the saltbox is a great example. Nobody set out to design that silhouette.
They needed a room, built it, and the roofline that resulted shed snow better, blocked wind better, and looked sharper than the plain box it started as.
That’s a detail that keeps reading well with age. Studying the roof pitch and front-to-back balance is the whole character of the house.
Frequently Asked Questions
Where Are Saltbox Houses Most Common?
Mostly New England, especially Massachusetts, Connecticut, and Rhode Island. That’s where the style was born, and it’s still where you’ll find the heaviest concentration.
Can Saltbox Houses Still Be Built Today?
Yes. Architects still use that profile, keeping the steep front and catslide rear while swapping timber framing for SIPs, opening the floor plan, and sizing windows for passive solar. Check local codes and snow-load requirements first.
What Are the Advantages and Disadvantages of a Saltbox Roof?
The long rear slope sheds snow, blocks wind, and adds space without widening the footprint. The trade-off: low ceilings under the catslide limit that rear room, and the unbroken slope needs careful flashing to avoid leaks at the rear wall.
What Are Some Examples of Saltbox House Plans?
Plans split into two camps: faithful reproductions keeping the narrow front, central chimney, and steep-to-shallow pitch intact, and modern saltbox-inspired designs that keep the roofline and chimney but open the interior with bigger windows and fewer walls.