
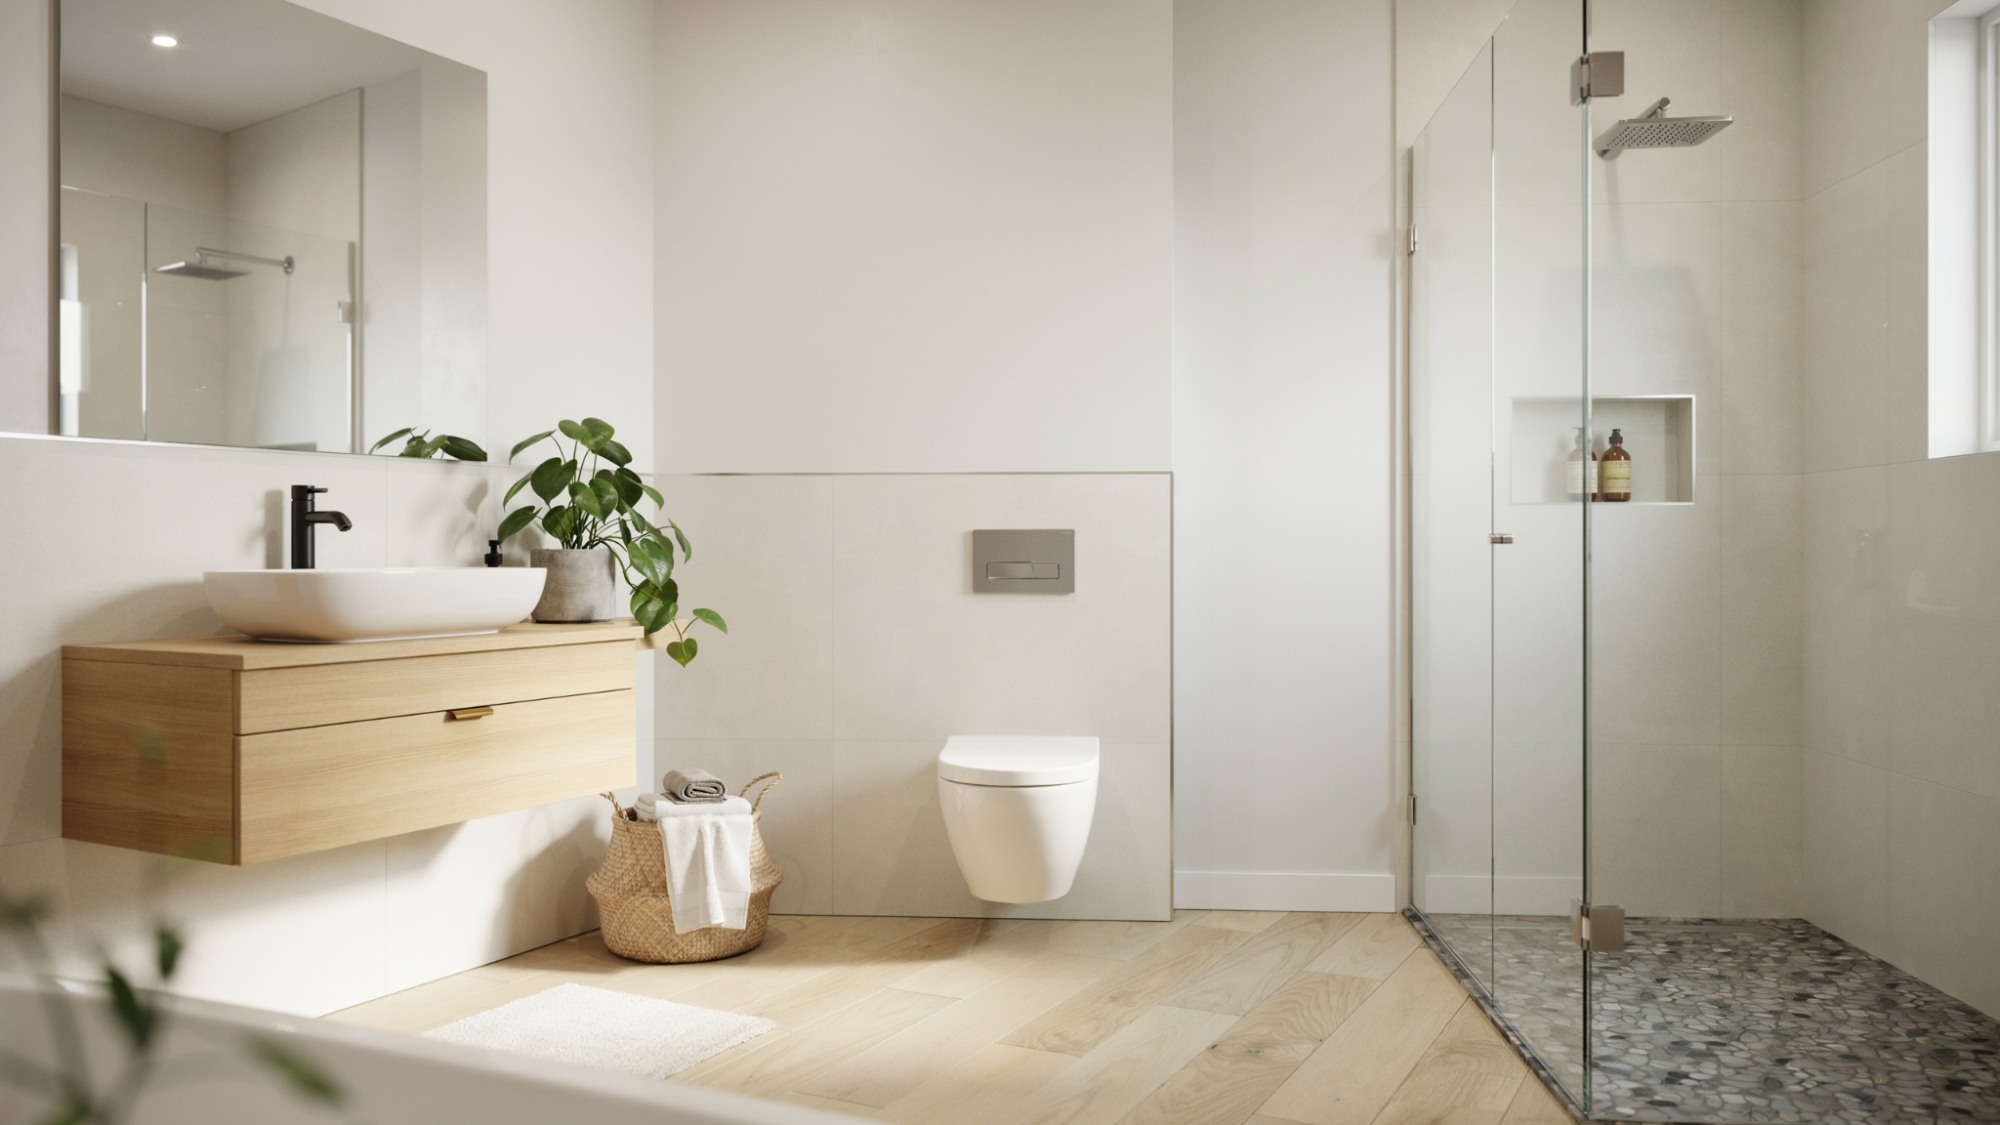
Choosing the right bathroom type can be confusing, especially when you come across the term 3/4 bathroom.
You may wonder what it includes, how it compares to other bathroom types, or whether it's the right choice for your home. This guide will answer those questions in simple words.
You'll learn what fixtures a 3/4 bathroom has, how it differs from a full, half, and quarter bathroom, common layouts, standard sizes, and when it makes the most sense to build one.
I've spent time breaking down home improvement topics into clear, practical advice, so you get information that's easy to understand and use.
By the end, you'll know exactly what a 3/4 bathroom is and whether it fits your space and needs.
What Is a 3/4 Bathroom?

A 3/4 bathroom is a bathroom that includes three important fixtures:a toilet, a sink or vanity, and a shower. Unlike a full bathroom, it does not have a bathtub.
The name "3/4 bathroom" comes from the fact that it has three of the four fixtures commonly found in a full bathroom:a toilet, sink, shower, and bathtub.
It is a practical option for homes where saving space matters without giving up everyday convenience.
You'll often find a 3/4 bathroom in guest rooms, finished basements, home additions, small apartments, or near home offices.
It offers enough functionality for daily use while taking up less room than a traditional full bathroom.
What Fixtures Are Included in a 3/4 Bathroom?
A 3/4 bathroom includes three main fixtures that provide everything needed for everyday use while keeping the layout compact and efficient.
Toilet
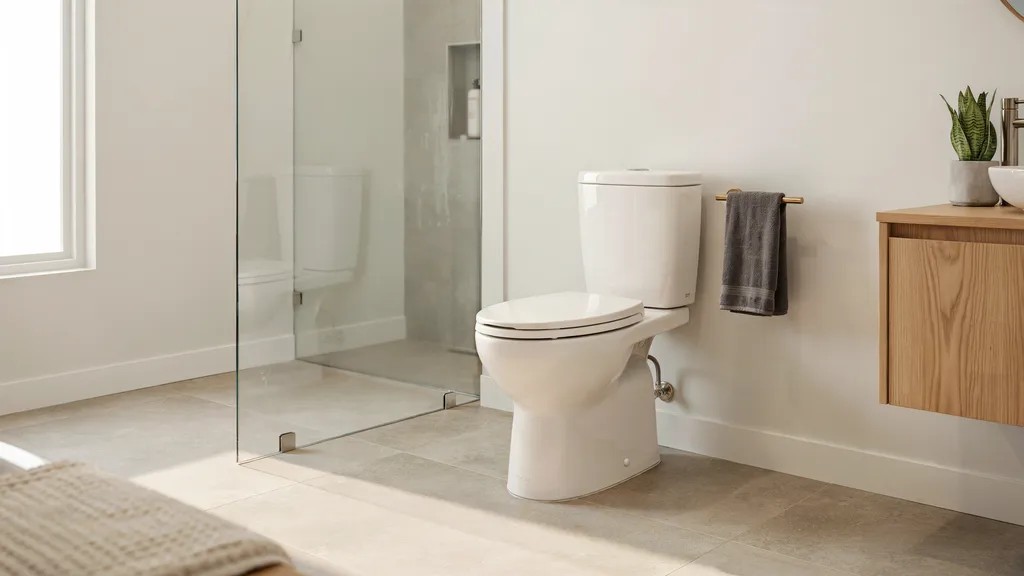
A toilet is one of the required fixtures in every 3/4 bathroom. It serves as the foundation of the space and is usually placed where it allows comfortable movement around the room.
Many homeowners choose water-efficient toilets to save on water bills while maintaining reliable performance. Compact toilet designs also work well in smaller bathrooms.
Sink or Vanity
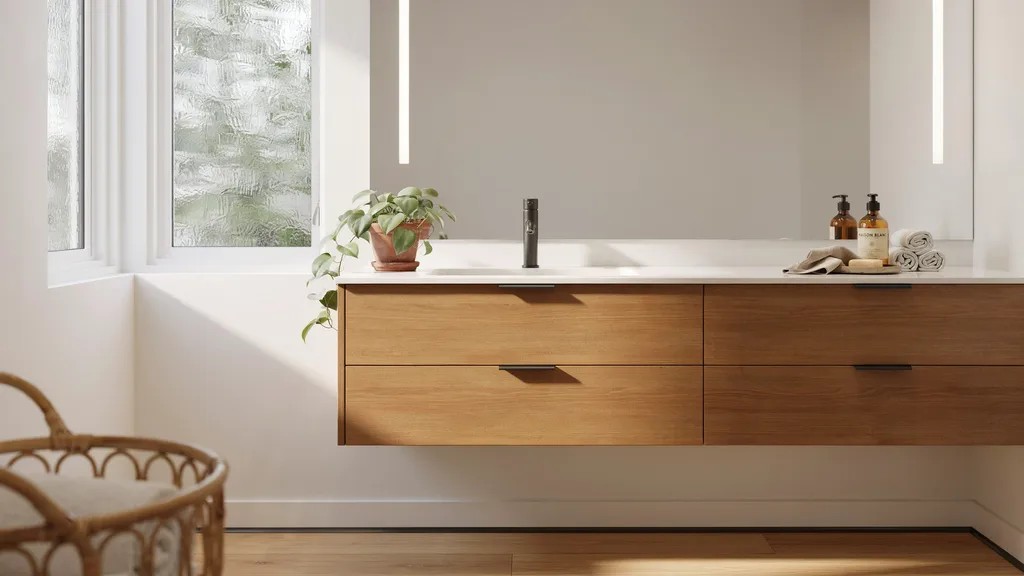
Every 3/4 bathroom includes a sink or vanity for washing hands, brushing teeth, and daily grooming.
A simple pedestal sink works well in tight spaces, while a vanity offers extra storage for toiletries, towels, and cleaning supplies.
Choosing the right size helps keep the bathroom organized without making it feel crowded.
Shower
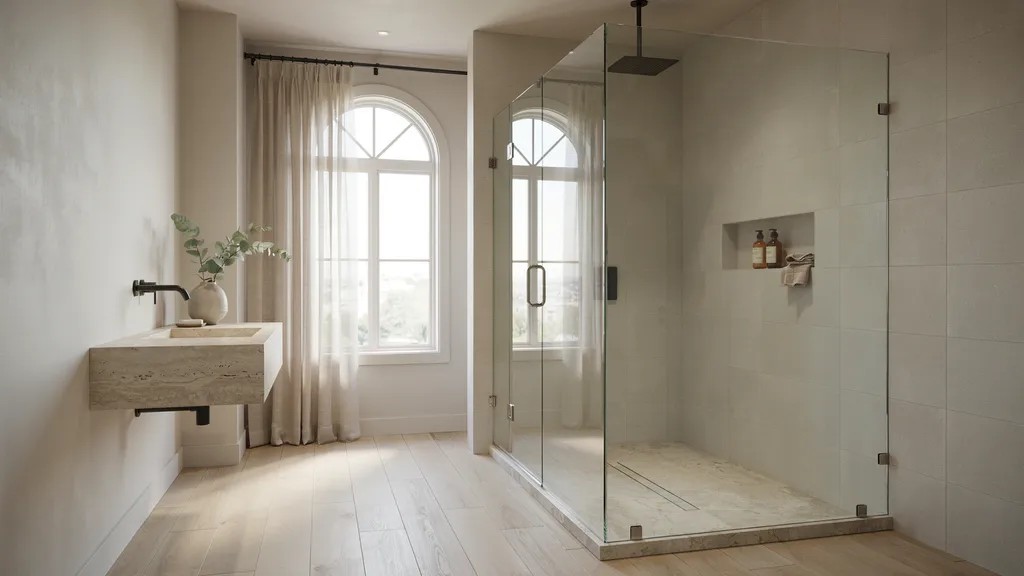
A shower completes the three required fixtures in a 3/4 bathroom. It replaces the bathtub to save space while still providing a comfortable bathing area.
Walk-in showers, corner showers, and glass shower enclosures are common choices because they make the room feel more open.
This design is ideal for adults, guests, and homes with limited floor space.
What Is the Difference Between a 3/4 Bathroom and Other Bathroom Types?
Knowing how a 3/4 bathroom compares with other bathroom types makes it easier to choose the right layout for your home and understand real estate listings.
| Feature | 3/4 Bathroom | Full Bathroom | Half Bathroom | Quarter Bathroom |
| Number of Fixtures | 3 (toilet, sink, shower) | 4 (toilet, sink, shower, bathtub) | 2 (toilet, sink) | 1 fixture only |
| Includes Shower | Yes | Yes | No | Sometimes |
| Includes Bathtub | No | Yes | No | No |
| Common Size | 30–50 sq. ft. | 40–60+ sq. ft. | 15–25 sq. ft. | Under 15 sq. ft. |
| Best Use | Guest rooms, basements, small homes | Primary and family bathrooms | Guest use, powder rooms | Utility spaces or older homes |
Standard 3/4 Bathroom Size

A standard 3/4 bathroom typically measures 30 to 50 square feet, though the exact size depends on the layout and fixture placement.
A compact design can fit comfortably within 5 × 6 feet, while a more spacious layout may be around 6 × 8 feet.
The minimum space should allow enough room for a toilet, sink, and shower without making the bathroom feel cramped.
For better comfort, leave adequate clearance around each fixture and ensure the door can open easily.
If you're planning for long-term use, consider accessibility features such as a curbless shower, wider doorways, grab bars, and enough turning space for easier movement.
Popular 3/4 Bathroom Layout Ideas
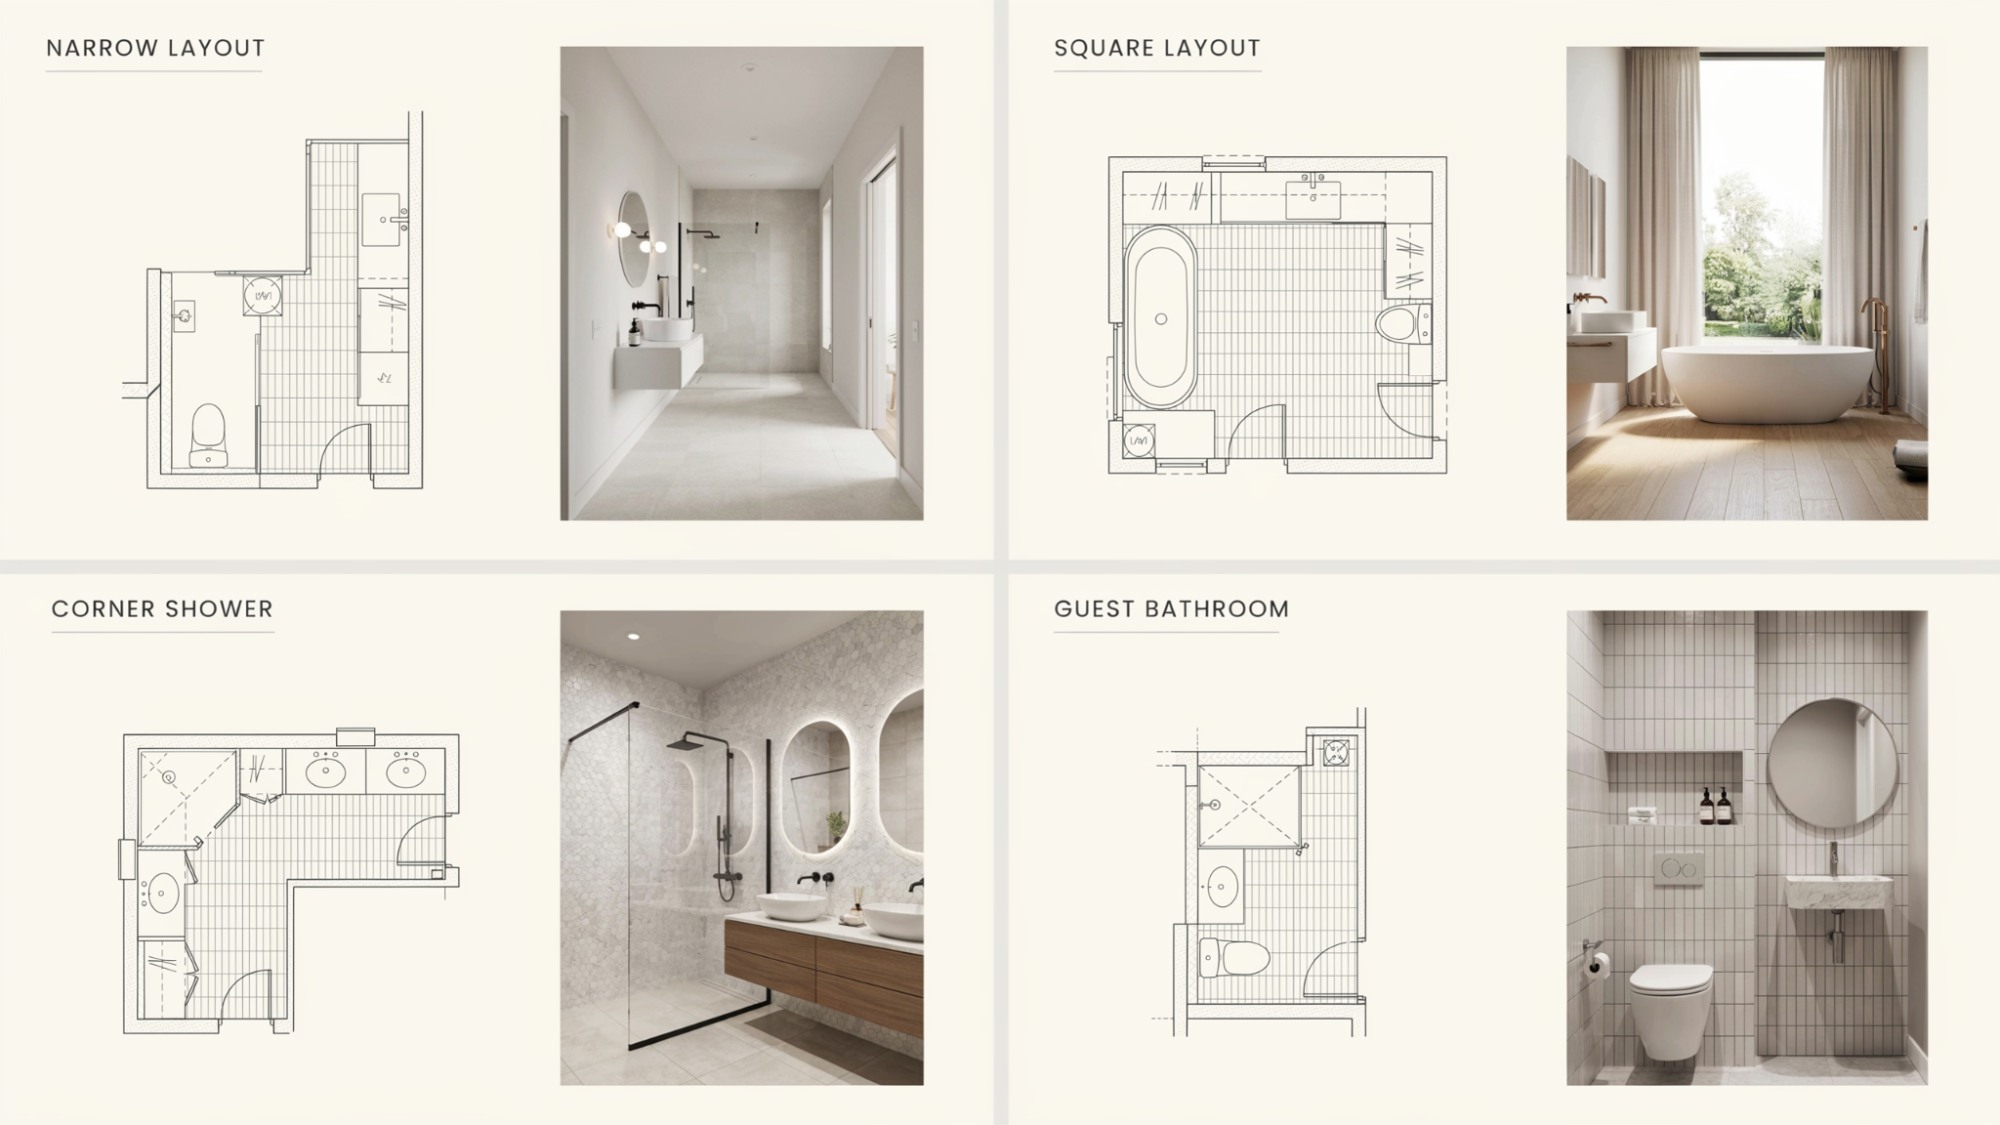
The best 3/4 bathroom layout depends on your available space, storage needs, and how the bathroom will be used every day.
Narrow Layout
A narrow layout works well in long, compact spaces. The toilet, sink, and shower are arranged in a straight line along one wall to maximize floor space and improve movement.
This design is common in basement bathrooms, small home additions, and apartments where every inch of space matters.
Square Layout
A square layout creates a balanced bathroom by placing fixtures on different walls. The sink is usually near the entrance, while the toilet and shower are opposite or beside each other.
This arrangement improves accessibility, provides better traffic flow, and makes the room feel more open.
Corner Shower Layout
A corner shower layout places the shower in one corner, leaving more open floor space for the toilet and vanity.
Corner showers with glass doors make the bathroom appear larger while keeping the design modern. This layout is a smart choice for small bathrooms where space-saving is a priority.
Small Guest Bathroom Layout
A small guest bathroom layout focuses on comfort without using unnecessary space. A compact vanity, standard toilet, and walk-in shower provide all guests need for a comfortable stay.
Adding wall-mounted storage, bright lighting, and large mirrors helps the bathroom feel bigger while keeping it neat and functional.
When Should You Choose a 3/4 Bathroom?
A 3/4 bathroom is a practical choice when you need a complete bathing space without using as much room as a full bathroom.
- Basement bathrooms: Adds convenience for finished basements without requiring the space for a bathtub.
- Guest bathrooms: Gives overnight guests access to a shower while keeping the layout compact.
- Small homes: Makes the best use of limited square footage without sacrificing daily comfort.
- Home additions: Fits easily into new extensions where space is restricted.
- Rental properties: Offers tenants a functional bathroom that appeals to a wide range of renters.
How Much Does It Cost to Build or Remodel a 3/4 Bathroom?
The total cost depends on the bathroom size, materials, labor, and the amount of plumbing work required.
- Average installation costs: Most projects cost between $5,000 and $15,000, while high-end remodels can exceed $20,000.
- Factors affecting price: Bathroom size, fixture quality, plumbing changes, labor rates, permits, and finishing materials all influence the final cost.
- Ways to save money: Keep the existing plumbing layout, choose standard fixtures, compare contractor quotes, and use durable but budget-friendly materials.
Tips for Designing a Functional 3/4 Bathroom
A few smart design choices can make a 3/4 bathroom feel larger, more comfortable, and easier to use.
- Choose space-saving fixtures to maximize floor space.
- Install glass shower doors to create a more open and airy look.
- Add vertical storage with shelves or wall cabinets to reduce clutter.
- Improve lighting using layered and bright LED fixtures.
- Select moisture-resistant materials for longer-lasting floors and walls.
- Maximize ventilation with an exhaust fan or window to control humidity and prevent mold.
Conclusion
Understanding a 3/4 bathroom is much easier once you know what it includes and where it works best.
I’ve always found that simple, practical layouts often make everyday life more comfortable, especially when space is limited.
I hope this guide has helped you picture how a 3/4 bathroom could fit your home and needs. If you still have questions, leave a comment below.
You can also share this guide with someone planning a bathroom project or try our related home improvement articles for more helpful tips.
Frequently Asked Questions
Is a 3/4 bathroom considered a full bathroom?
No. A 3/4 bathroom has a toilet, sink, and shower but does not include a bathtub. A full bathroom includes all four fixtures.
How much space does a 3/4 bathroom need?
Most 3/4 bathrooms fit comfortably in 30 to 50 square feet. The exact size depends on the layout and fixture placement.
Can a 3/4 bathroom increase home value?
Yes, adding a 3/4 bathroom can make a home more functional and attractive to buyers. It is especially valuable in homes with limited bathroom space.
What is the best shower for a 3/4 bathroom?
Walk-in and corner showers are popular choices because they save space and make the bathroom feel larger. Glass enclosures can also create a more open look.
Is a 3/4 bathroom good for everyday use?
Yes. A 3/4 bathroom provides the important fixtures needed for daily routines, making it a practical option for homeowners, guests, and rental properties.