
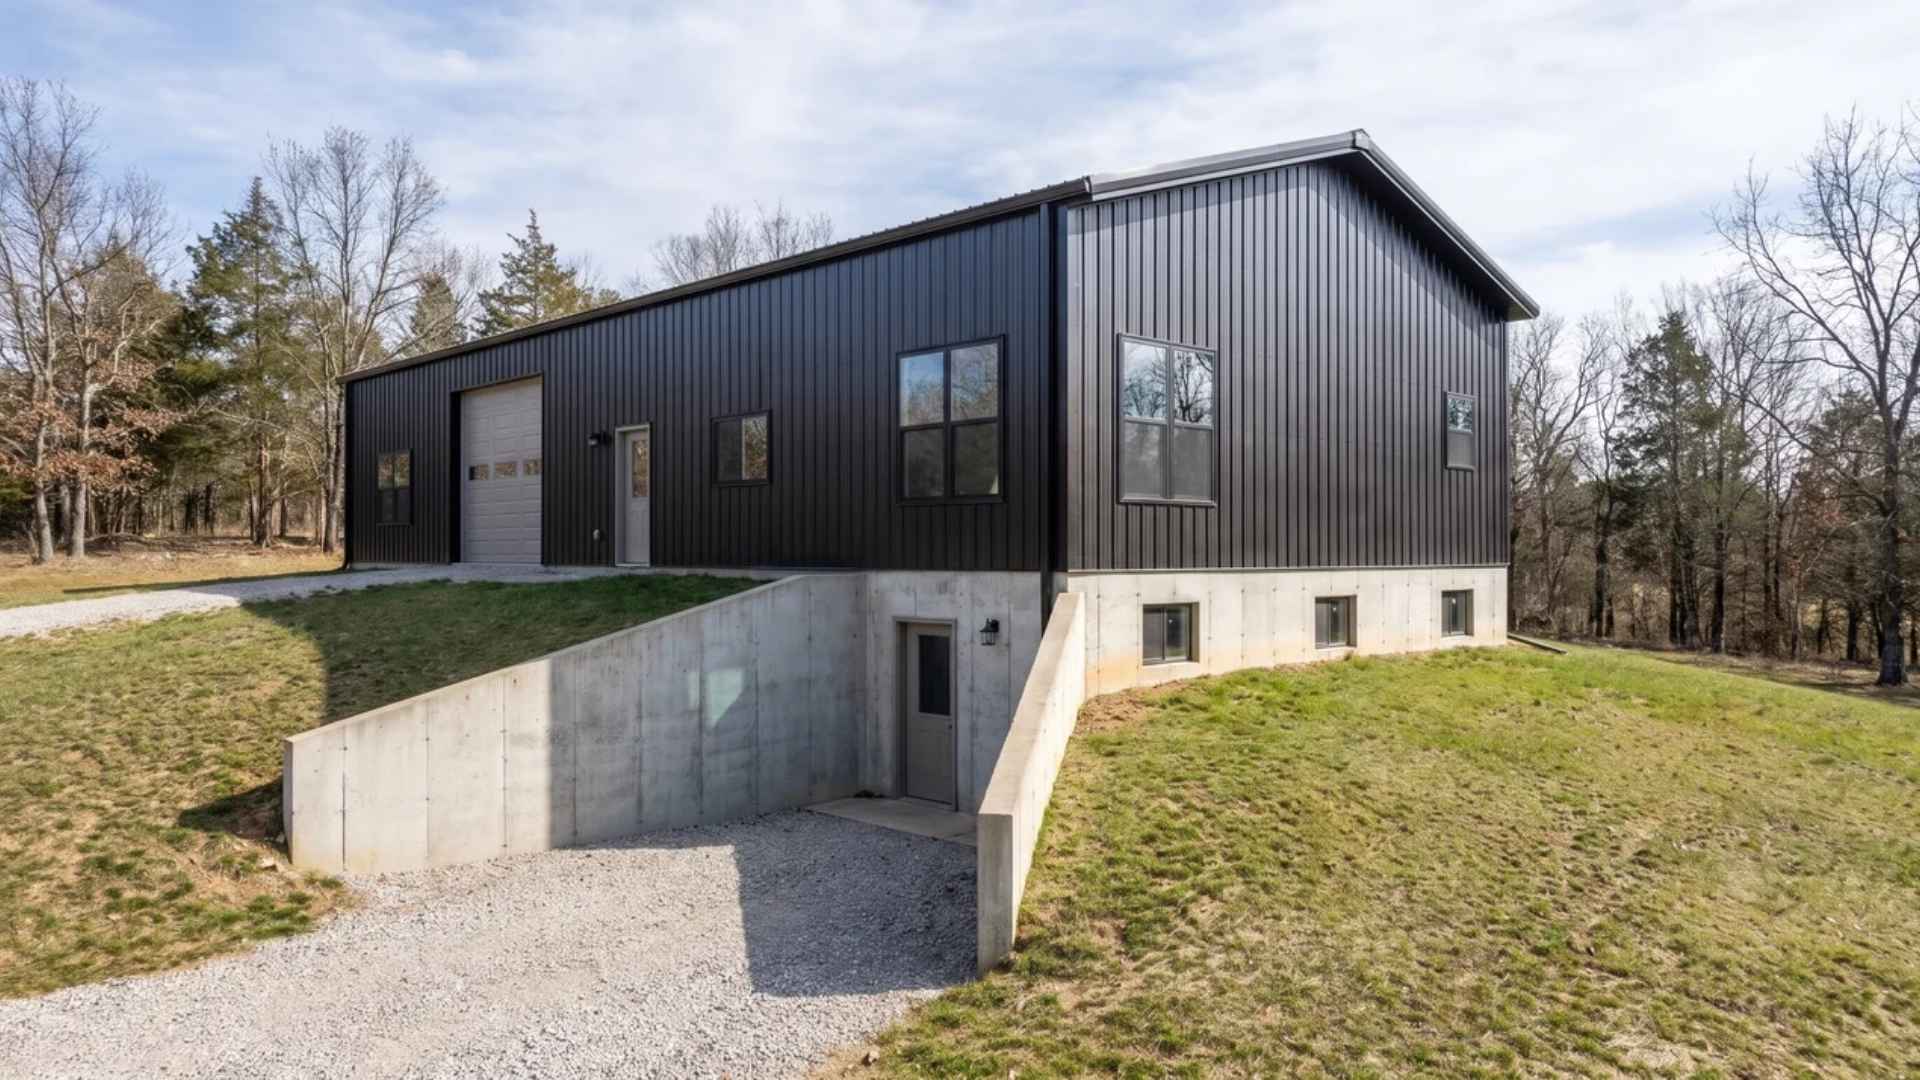
A barndominium doesn’t have to sit on a concrete slab. Depending on your land and building design, it can have a basement that adds storage, living space, or even a separate walkout entrance.
But there’s more to the decision than digging below ground. Soil conditions, drainage, and the way your building frame connects to the foundation all play a role.
If you’re wondering whether barndominiums can have basements, the answer is yes, but making one work requires careful planning . Here’s what determines whether your property and building design are a good fit.
What Decides Whether a Barndominium Basement Is Feasible?
Before you think about frames or floor plans, look at the ground. In my experience, the lot settles this question more often than the building does.
Two things matter most: what the soil and water are doing, and how the land slopes.
Does Your Site Allow a Basement?
A basement is a hole in the ground that has to stay dry for decades. So the first questions are about soil and water. Soil type changes the job:
- Clay: holds water against the walls.
- Sandy or gravelly soil: drains faster.
- Rock: can make digging slow and costly.
The water table matters even more. If groundwater sits near the surface, it presses on the walls and floor all year. It also moves with the seasons, so a lot that looks dry in August can be soggy by spring. One dry visit tells you very little.
How to settle it: get a soil test. A geotechnical report tells you what’s below and what the walls and footings must handle. Get it before you buy plans, not after.
If the water table is high, a full basement may not make sense. A partial basement or a crawl space can be the safer call.
One more thing to settle early: what your basement is even allowed to be. Ceiling height minimums, egress rules, and whether a basement safe room is required or even permitted are set locally, not nationally; the rules are state-by-state and sometimes county-by-county. Confirm with your building department before finalizing plans, not after pouring walls.
Full, Partial, or Walkout: Which Type Fits?
Each type suits a different lot and a different goal. Here’s how they differ.
| Type | What it is | Trade-off |
|---|---|---|
| Full basement | Runs under the whole footprint | Most space, most digging |
| Partial basement | Covers just one part of the building; the rest sits on a simpler foundation | Less digging |
| Walkout basement | Needs a slope; the lower level opens at ground level on the downhill side | Daylight and a real door |
| Crawl space | Lifts the floor off the ground (the minimum option) | Access to pipes and wiring, but no living space |
Quick rule of thumb:
- Flat lot: full or partial usually makes sense.
- Sloped lot: a walkout often wins because less soil gets moved.
How Does a Barndominium Frame Sit on A Basement?

A barndominium is a frame with a skin on it. The frame carries the weight, so where it lands on the wall needs real design.
Steel and post-frame buildings land differently. The floor changes too.
| Steel-frame barndominiums | Post-frame (pole-barn) barndominiums | |
|---|---|---|
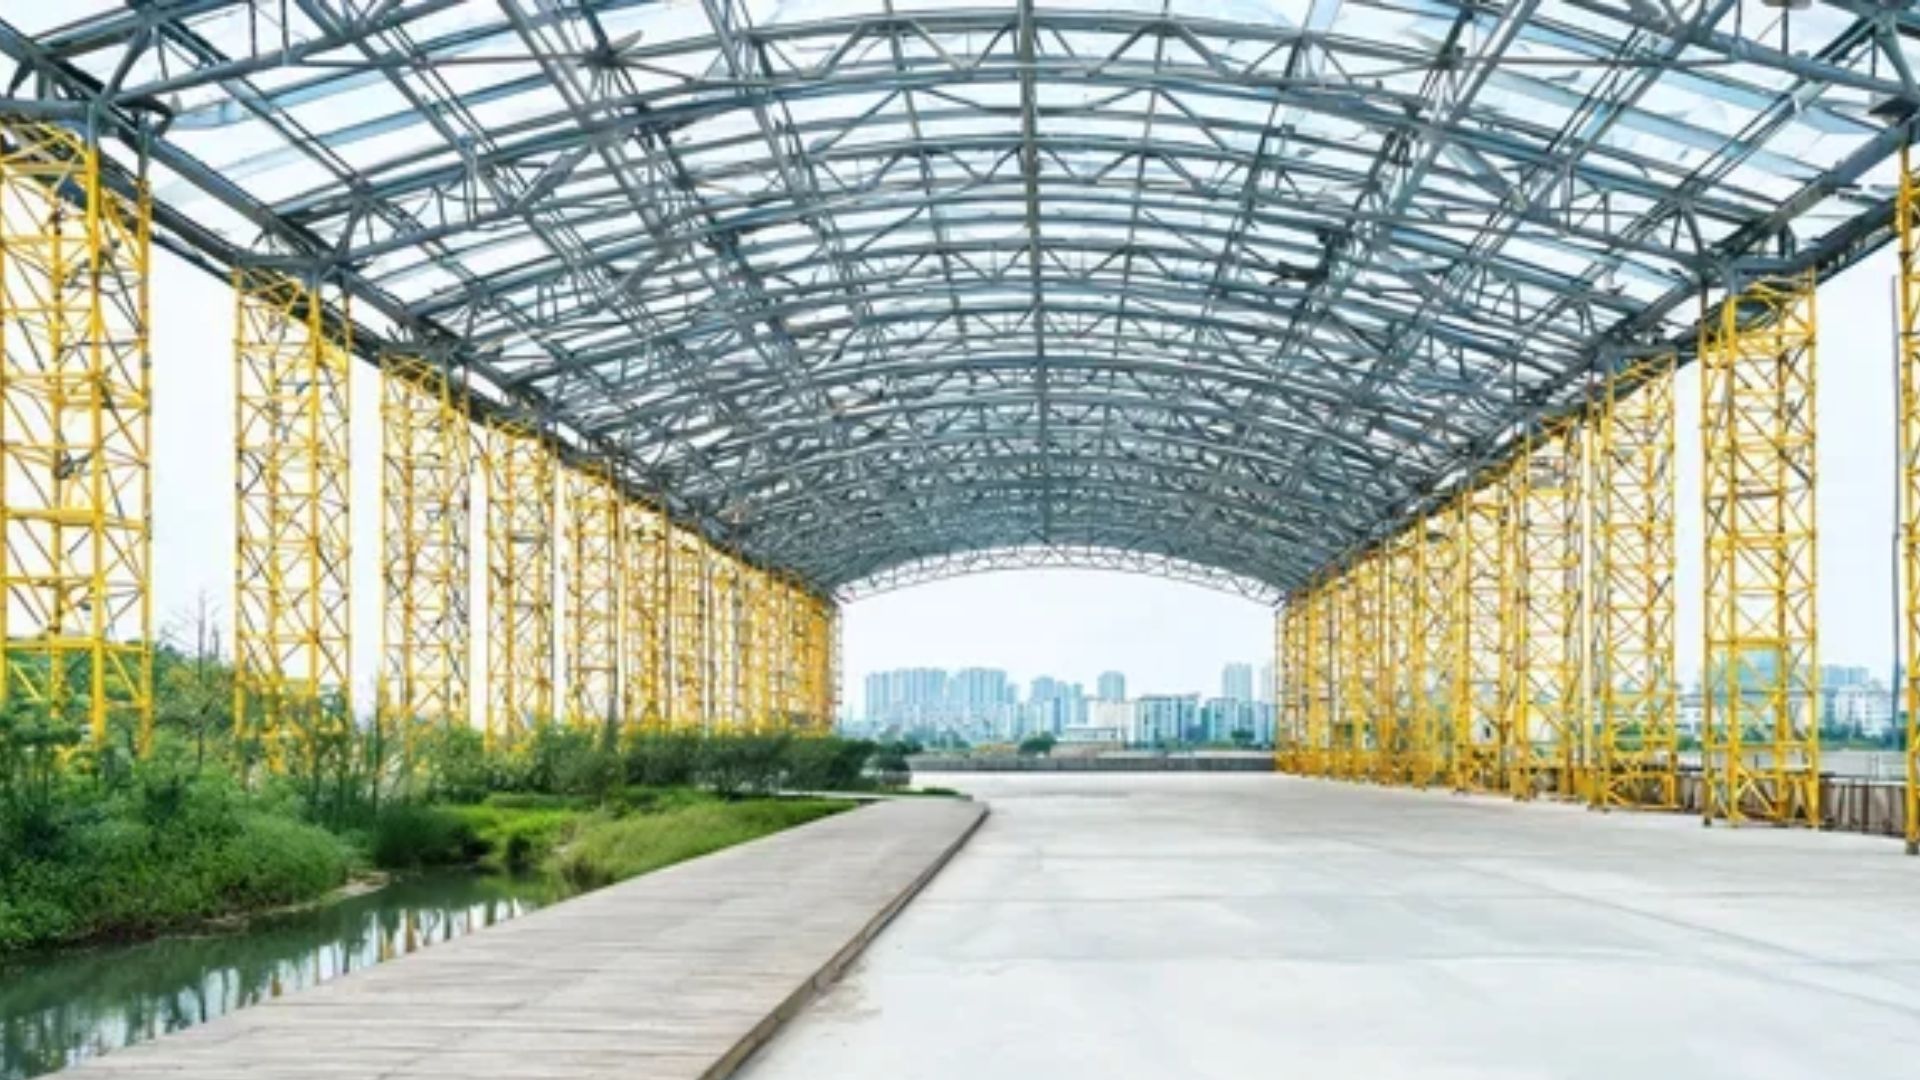
| Frame type | Welded rafter frames or truss systems (wire trusses are one example) | Large posts carry the frame |
| How the load travels | A rigid steel frame works like an arch, so the roof pushes down on the columns. Truss-based systems send their weight more directly down onto the wall top. | Down the large posts, mostly straight down |
| Outward push | Yes. The frame also tries to spread at the base, like a tent pole sliding apart. It can push out as well as down. | No. It mostly pushes down. |
| What holds the base in place | On a slab, the slab and anchors hold the column feet. On a basement, the top of the wall has to do that job. | The posts or their brackets bolt to the top of reinforced concrete walls. Heavy-duty U-shaped saddles are the usual hardware. |
| Forces on the basement wall | Soil pushes in from outside and the frame can push out from inside. Both land on the same wall, so an engineer has to check them together. A wall that holds soil well isn’t automatically ready to carry a steel frame. | Each post delivers a concentrated load. The wall and footing under it must be built for that spot. |
| Connection difficulty | Harder, because of the combined soil and frame forces | Often easier than a steel frame’s, because the load comes down in a simple line |
| What can go wrong | A wall designed only for soil pressure may not handle the frame’s outward push | If post spacing and footing layout don’t line up, the wall ends up strong in some places and weak in others |
| What to do | Ask your steel supplier for the forces at the base of each column, so the wall engineer designs for real numbers, not guesses. Don’t pour walls until the frame package is final. | Don’t skip the engineering just because the connection is easier. |
| Engineered plans | Stamped, engineered plans aren’t optional | Still required |
| Swapping plans | Plans for one frame type can’t simply be swapped onto the other | Plans for one frame type can’t simply be swapped onto the other |
Whichever frame you choose, the wall and footings have to be engineered for that frame’s specific loads.
What Replaces the Slab: The Floor System Over the Basement
A standard barndominium sits on a concrete slab. That slab is the foundation and the floor at once. It’s a big reason these builds stay affordable, since one pour does two jobs.
A basement takes that slab away. Your main floor now sits over space, so it needs its own structure. Your engineer picks based on span, loads, and budget. Your two main options:
- Floor joists: the usual choice. A framed floor is familiar to most crews.
- Columns with metal decking and a concrete topping: feels closer to the slab you gave up.
The new floor adds more structural work and plumbing and wiring that now run through the floor or below it. Most of the extra cost starts here. The next section picks that up.
What Does a Basement Change About Cost, Moisture, and Value?

A basement gives you space and value. It also changes your budget and your maintenance list.
Why Do Cost Estimates Vary so Widely?
Search for the price, and you’ll find very different numbers. As of late 2026, published estimates I’ve seen run from about $20,000 to well over $100,000.
Prices shift by region and by year.
Some count only digging, walls, and waterproofing. Others add the new floor system, extra framing, and utilities.
A slab barndominium gets its foundation and floor in one pour.
A basement build pays for walls and a framed or decked floor. That’s why the savings that drew you to a barndominium can shrink.
Some builders say a basement cancels them out.
So compare fairly. Put a basement barndominium next to a stick-built home on a basement, not next to a slab barndominium.
Against that, the gap looks smaller.
Three things move your number most: soil and water conditions, lot slope, and basement size. Get local quotes before you plan around any estimate.
For specific numbers: basement finishing typically runs $25–$75 per square foot ($25,000–$75,000 for 1,000 sq ft). An egress window, required for any basement bedroom or living space, costs $2,500–$5,300 installed .
A sump pump averages $1,400, ranging from $800–$2,000 . These sit on top of the digging, walls, and waterproofing already covered, the part people miss when comparing a basement’s sticker price to a slab’s.
Per IRC R310 , an egress window’s sill can’t sit more than 44 inches above the finished floor, which is why egress windows get planned around the basement’s final floor height rather than added afterward.
How Do You Keep a Barndominium Basement Dry?
Concrete walls below ground will meet water eventually. The job is to give that water somewhere else to go.
An exterior waterproofing membrane keeps moisture from soaking into the wall.
A French drain, a gravel-filled pipe along the footing, carries water away.
If either one fails, you get leaks and then mold. A slow seep behind a finished wall can go unnoticed for months.
Your site decides how hard this is. A dry, well-draining lot needs less.
A high water table needs far more, and may rule out a full basement. That’s why the soil test from earlier matters again.
Exterior waterproofing is easiest while the wall is open. Fixing it later means digging the wall back out.
Why Add a Basement in the First Place?
Beyond square footage, a basement earns its keep in three ways.
Storm protection.NWS guidance names the basement as the safest place in a home during a tornado. It still isn’t a certified shelter, though; FEMA’s safe-room standard is a separate, engineered structure, and whether one is required on your lot is a local building-department question, not a national rule.
Thermal performance. Per the Department of Energy , earth-sheltered walls lower both air infiltration and conduction losses because the surrounding soil moderates outdoor temperature swings.
This pays off most in climates with large daily swings and low humidity, like the northern Great Plains and the Rocky Mountains, where earth temperatures stay more stable than air temperatures, letting the soil act as a heat sink in hot weather and an insulator in cold weather.
Caveat, per building-science analysis : dirt alone is a poor substitute for real insulation, since how deep you have to go to find stable soil temperature depends on your climate zone.
An uninsulated basement wall can still lose more heat than it saves, so insulating under the slab and between the foundation wall and the earth stays worthwhile even on a site with favorable soil.
The benefit runs the other way in summer heat, too. In hot climates, the earth acts as a heat sink and helps keep the interior cooler.
The same stable ground temperature that holds heat in during winter pulls it out during summer, which is why a basement often stays comfortably cool even when it’s over 90°F outside.
That makes a basement worth considering for cooling load as much as for winter heat loss, though the effect only holds up if the basement is well sealed; a drafty basement lets humid outside air bypass the cooling benefit.
When Does a Basement Make Sense?
A basement fits some projects far better than others. These are the cases where it earns its cost.
- On a sloped lot, a walkout can mean less digging and better views.
- Need living, storage, or recreation space without a bigger footprint? A basement adds it.
- Resale matters too. A finished basement can add long-term home value .
It makes less sense on a flat, wet lot or a tight budget. There, a crawl space or a slightly larger slab footprint usually gets you further for less.
The Bottom Line
A basement can make a barndominium more versatile, giving you extra room without expanding the home’s footprint.
However, the real benefit depends on whether your land, foundation, and building frame can support it without creating expensive problems later.
Start with a soil evaluation, discuss the structural requirements with an engineer, and compare local construction estimates.
A little planning before construction can help you build a basement that’s practical, durable, and worth the investment. Get Expert Advice.
Frequently Asked Questions
Can a barndominium have a walkout basement?
Yes. A walkout basement suits a sloped lot, where the lower level opens at ground level on the downhill side. The slope cuts excavation, and the walls carry the frame as a full basement would. A soils and drainage check still decides whether your lot works.
Can a barndominium have a crawl space instead of a basement?
Yes. A crawl space lifts the floor off the ground. It gives access to plumbing and wiring, but no living space. It costs less than a basement. But it still needs a framed floor, not a slab. Your engineer confirms how the frame attaches.
Does a barndominium basement need engineered plans?
Yes. A barndominium frame puts heavy loads on specific points. A basement wall also has to resist soil pressure from outside. An engineer sizes the walls, footings, and connections so both work together. Steel frames can also push outward, so stamped plans protect you at permit time and during construction.
How much does a basement add to barndominium cost?
It typically adds tens of thousands of dollars or more. Published estimates vary because they count different things. Digging, concrete walls, and waterproofing are the visible costs. The framed floor that replaces the slab is often the one people miss.
Does a basement make a barndominium more energy efficient or better protected from storms?
Yes, in both directions, depending on climate and local code. Earth-sheltered walls cut infiltration and conduction losses in cold climates, and the same stable soil temperature acts as a heat sink that keeps basements cooler in hot ones. For storms, a basement protects well in most tornadoes (EF0–EF2) but isn’t a certified safe room, and shelter requirements are set locally, not nationally.