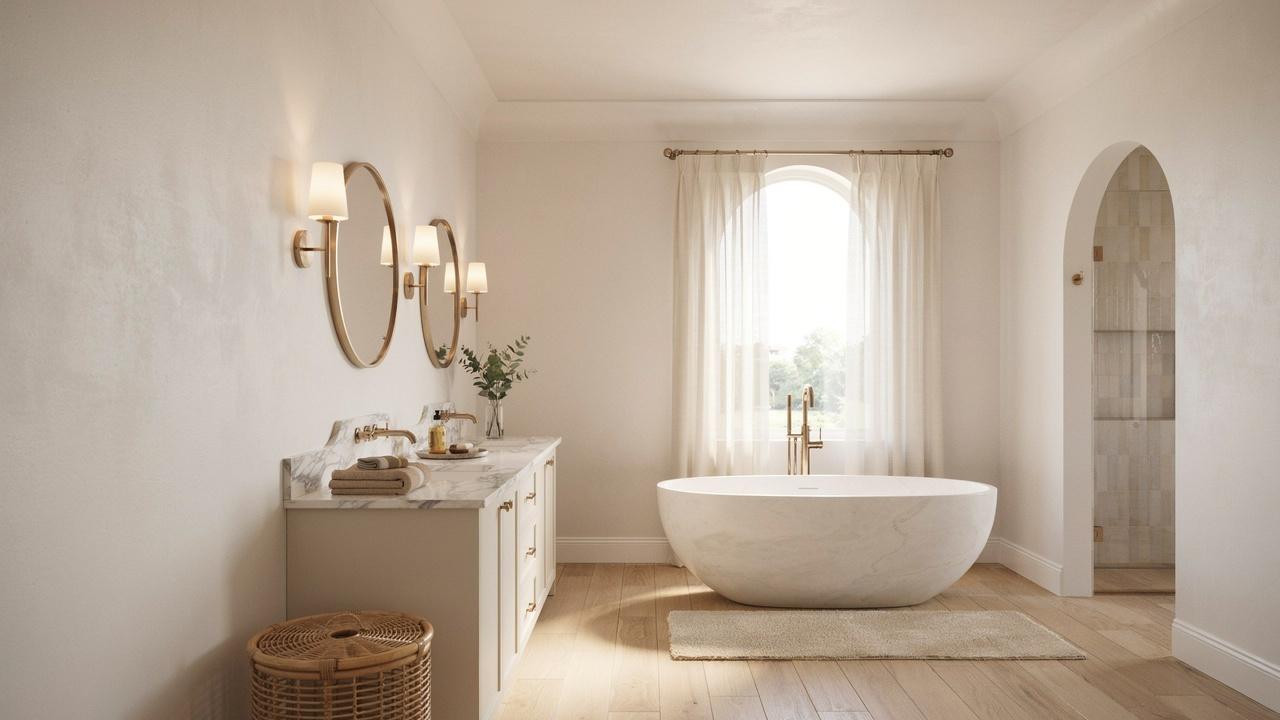

A small bathroom does not have to feel cramped. With the right choices, a 5×7 space can feel open, bright, and easy to move around in.
This guide walks you through 21 design ideas made just for compact bathrooms.
You will learn how to use light, color, storage, and layout to get the most out of every inch.
We have worked with small bathroom layouts for years, and these tips come from real projects, not guesswork.
Whether you are planning a full remodel or a quick refresh, this list will help you make smart choices.
By the end, you will know exactly how to make your 5×7 bathroom work harder and look better.
Why a 5×7 Bathroom Needs Smart Design
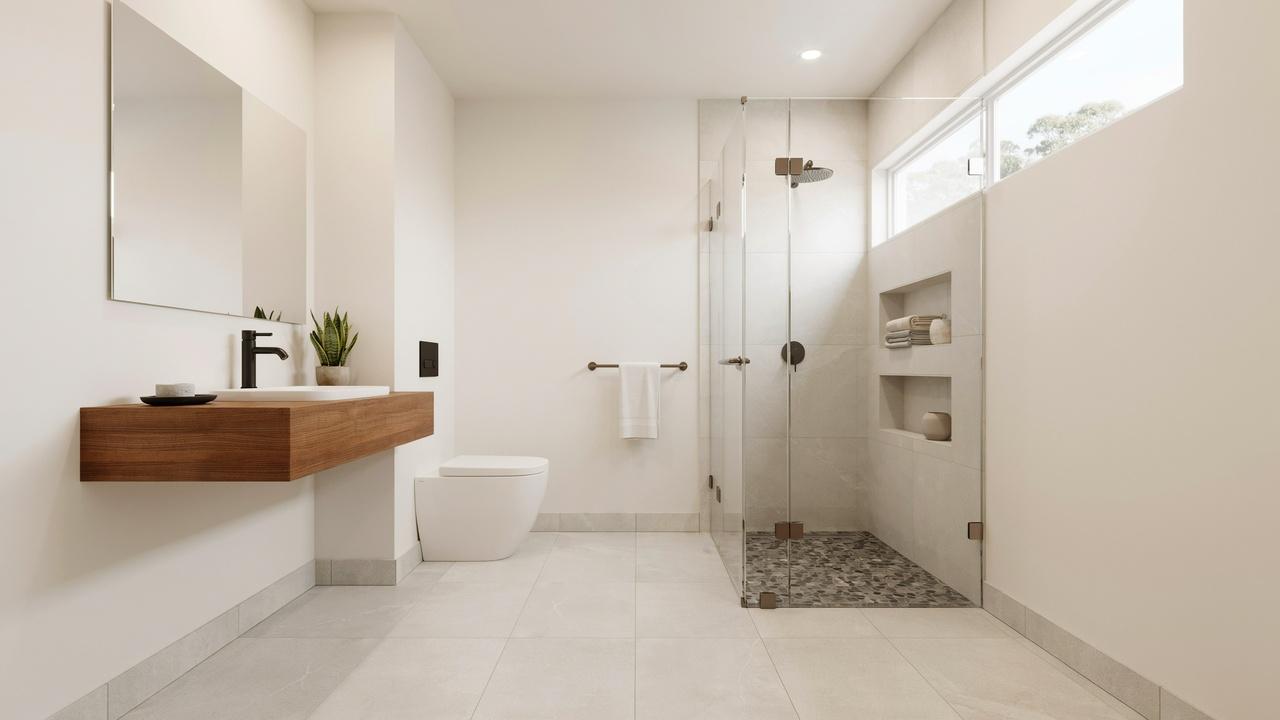
Small bathrooms need every choice to count, from layout to lighting.
A 5×7 bathroom is one of the most common sizes in homes today. It is tight, but it can still feel comfortable if you plan it well.
Every fixture, color, and material choice matters more in a small space than a large one.
Poor planning can make the room feel even smaller. A bulky vanity or dark tile can close the space in fast.
On the other hand, smart choices like the right sink, good lighting, and open sightlines can make the room feel twice its size.
Good design in a small bathroom is not about fitting more in. It is about choosing less, but choosing right.
21 Creative 5×7 Bathroom Design Ideas
Simple design choices that make a small bathroom feel open and comfortable.
1. Maximize Natural Light
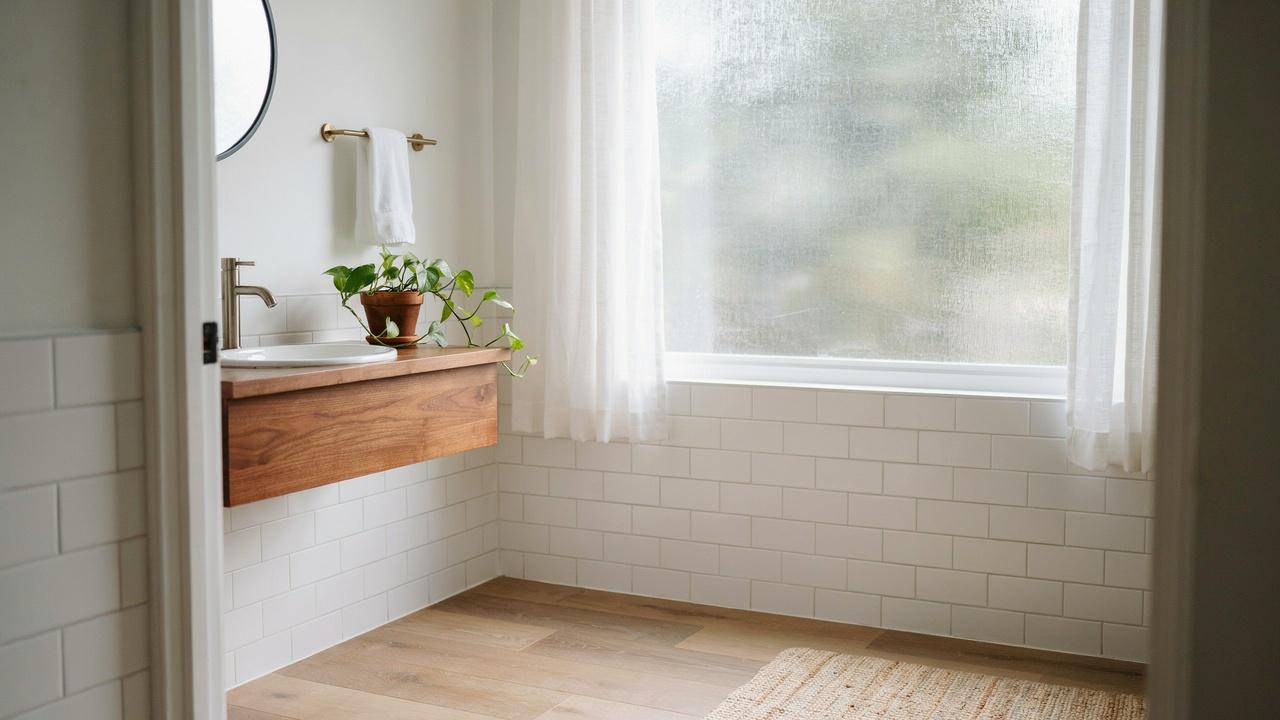
Natural light makes any small room feel bigger. If your bathroom has a window, keep the covering light and simple.
A sheer curtain or frosted glass lets light in while keeping privacy. Skip heavy drapes that block the sun.
2. Choose a Light and Bright Color Palette
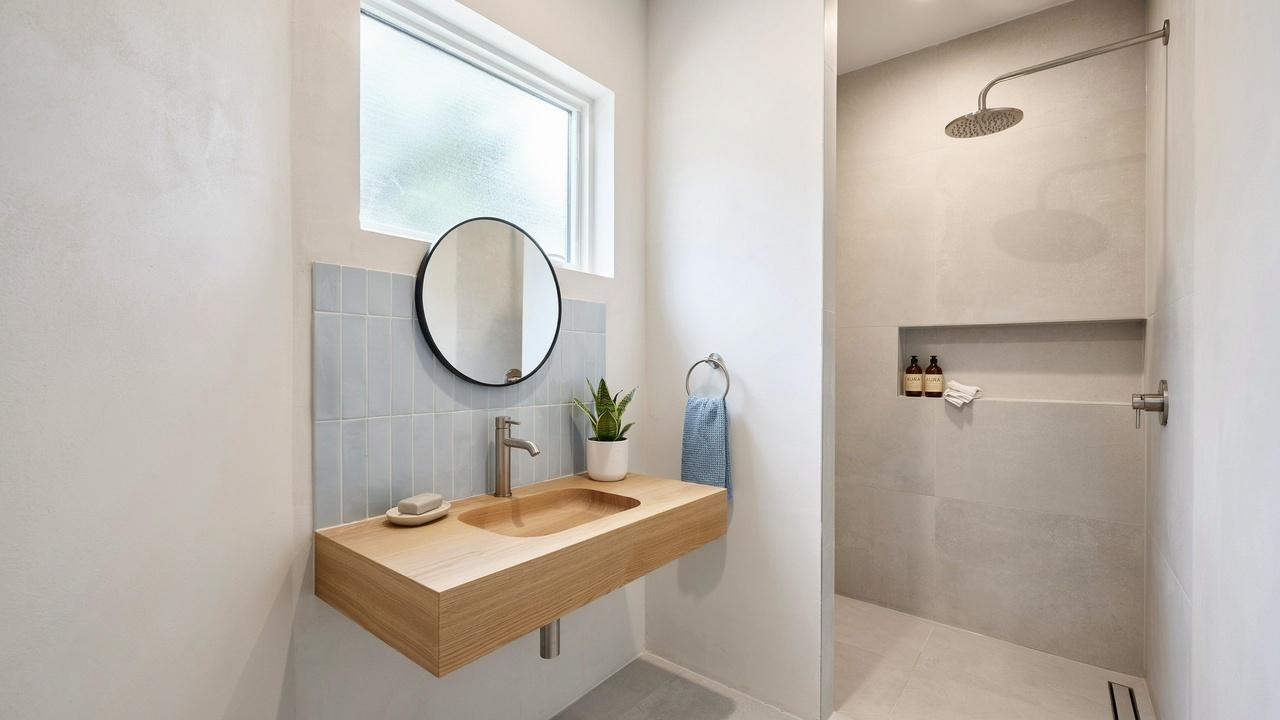
Light colors bounce light around a room instead of soaking it up. Soft whites, light grays, and pale blues work well on walls and tile.
Dark colors can make a small bathroom feel closed in, so use them sparingly.
3. Create a Seamless All-White Look
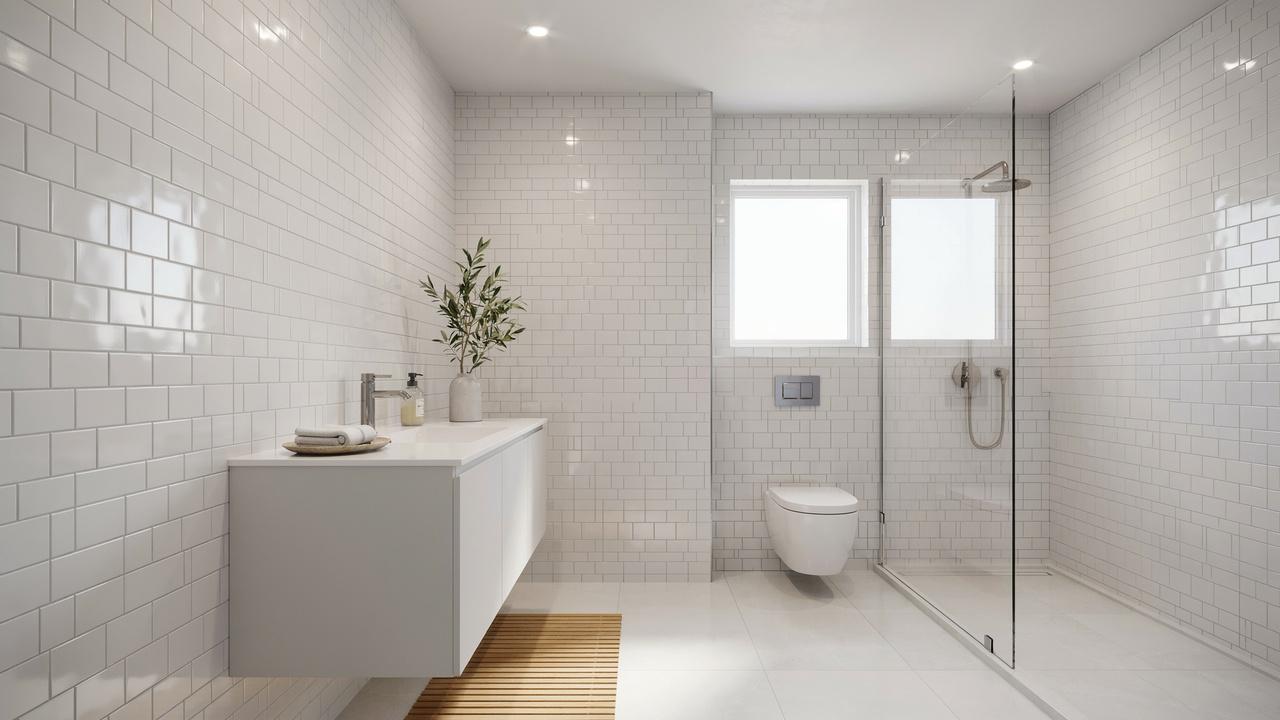
An all-white bathroom feels open and clean. White walls, white tile, and white fixtures blend together with no hard breaks.
This trick removes visual clutter and makes the room feel larger than it is.
4. Paint the Ceiling the Same Color as the Walls

Painting the ceiling the same shade as the walls removes the line where they meet. Without that line, your eye does not stop, and the room feels taller. This is an easy, low-cost fix.
5. Match Wall and Floor Tile Colors

When wall and floor tile match, there is no visual break between them. This makes the whole room read as one continuous space instead of two separate sections.
It is a simple trick that works in almost any small bathroom.
6. Extend Tiles to the Ceiling

Running tile all the way up to the ceiling draws the eye upward. This makes the room feel taller and more open.
It also gives the space a clean, finished look with fewer seams to clean.
7. Use Seamless Materials Throughout

Fewer materials mean fewer visual breaks. Stick to one or two finishes across the walls, floor, and shower.
This keeps the eye moving smoothly instead of stopping at every material change.
8. Install Large-Format Floor Tiles

Bigger tiles mean fewer grout lines. Fewer grout lines make the floor look cleaner and larger.
Large-format tiles are a smart choice for small bathrooms because they reduce visual clutter underfoot.
9. Replace Shower Curtains with Clear Glass Doors

A shower curtain blocks sightlines and adds visual bulk. A clear glass door lets you see straight through to the back wall. This small swap can make the whole bathroom feel more open.
10. Add Long Horizontal Design Lines

Horizontal lines, like a long mirror or a linear light fixture, draw the eye sideways. This trick makes a narrow bathroom feel wider than it actually is.
Even a horizontal tile pattern can do the job.
11. Install an Oversized Mirror

A large mirror reflects light and doubles the sense of space. Instead of a small mirror over the sink, try one that spans the full width of the vanity. It instantly makes the room feel bigger.
12. Position Mirrors to Reflect Outdoor Views

If your bathroom has a window with a nice view, place a mirror to reflect it. This brings a sense of the outdoors inside and adds depth to a small room.
13. Build Recessed Wall Shelves

Recessed shelves sit inside the wall instead of sticking out. This keeps your floor space clear and your storage out of the way. They work great in the shower or above the toilet.
14. Use Open Shelving for Storage

Open shelves feel lighter than closed cabinets. They let you see the wall behind them, which keeps the room feeling airy. Use them for towels, baskets, or a few simple decor pieces.
15. Keep the Bathroom Clutter-Free

Clutter is the fastest way to make a small bathroom feel smaller. Keep counters clear and store extra items out of sight. A tidy space always feels bigger than a messy one.
16. Choose a Pedestal or Wall-Mounted Sink

A pedestal or wall-mounted sink takes up less visual space than a bulky vanity. You can see the floor beneath it, which opens up the room. It is a smart pick for tight layouts.
17. Mount Accessories on the Walls

Wall-mounted towel bars, soap holders, and toilet paper holders keep counters and floors clear. This small change frees up space and keeps the room feeling open.
18. Combine the Shower and Bathtub

A combined shower and tub saves floor space compared to having both as separate units. It is a practical choice for a 5×7 layout where every square foot counts.
19. Install a Pocket Door

A regular door swings into the room and eats up floor space. A pocket door slides into the wall, freeing up that space for other use. It is one of the best layout fixes for a tight bathroom.
20. Use High-Gloss Paint to Reflect Light
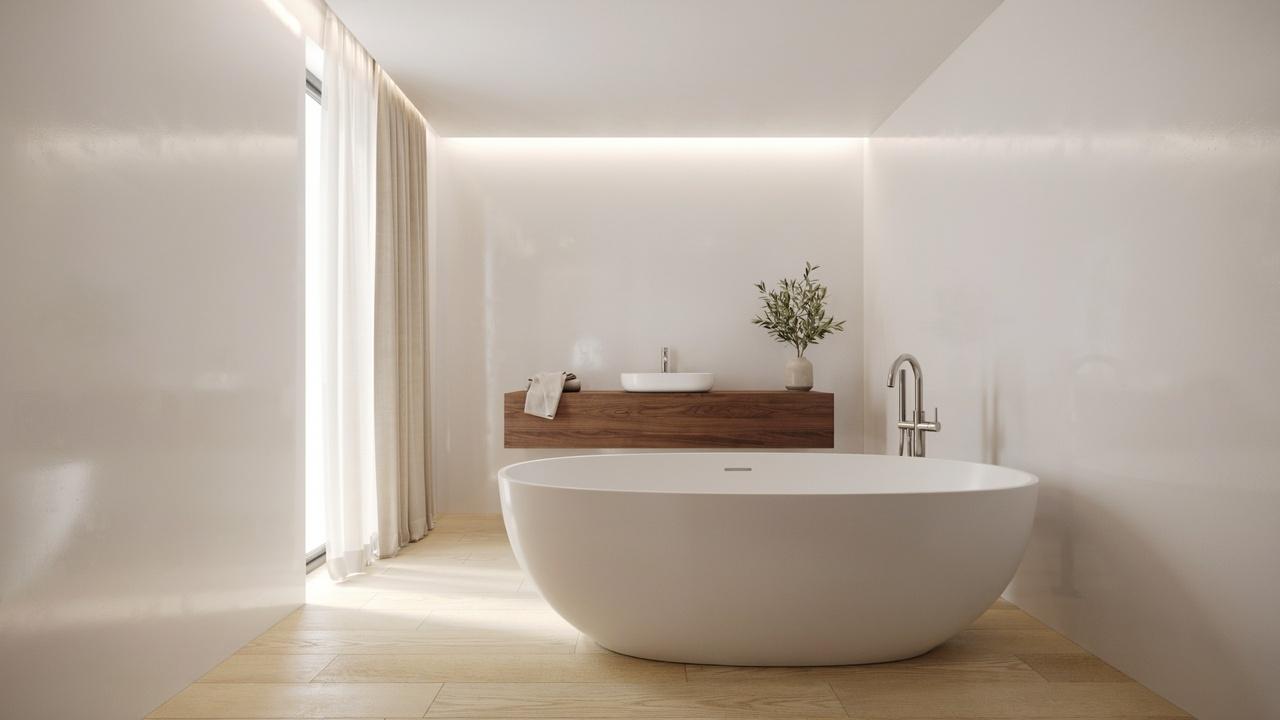
High-gloss paint reflects more light than a flat finish. Used on walls or trim, it adds a subtle shine that makes the room feel brighter and larger.
21. Add Layered Lighting for a Bigger Feel

One overhead light leaves shadows in the corners. Layered lighting, like sconces near the mirror plus overhead lighting, spreads light evenly. Even light makes the whole room feel more open.
Mistakes to Avoid When Designing a 5×7 Bathroom
Common missteps that make a small bathroom feel even tighter.
- Using oversized fixtures. A large vanity or deep soaking tub might look nice in photos, but in a 5×7 space it eats up walking room fast. Stick to fixtures sized for the room, not the other way around.
- Blocking natural light. Heavy curtains, frosted films, or furniture near a window can cut off natural light. Keep window treatments light and simple so sunlight can do its job.
- Adding too many design elements. Mixing too many colors, patterns, or materials makes a small room feel busy and cramped. Pick one or two focal points and keep the rest simple.
Tips for Designing a Functional 5×7 Bathroom
Practical steps to plan a small bathroom that actually works.
- Plan the layout before buying fixtures. Measure the space and map out where the toilet, sink, and shower will go before you shop, so nothing ends up too tight to use comfortably.
- Choose space-saving storage solutions. Pick vertical shelving, recessed cabinets, or over-the-toilet units to store items without taking up floor space.
- Stick to a cohesive color palette. Limit your palette to two or three shades so the room feels calm and put together instead of busy.
- Invest in good lighting and ventilation. Add layered lighting and a strong exhaust fan to keep the room bright, dry, and free of moisture buildup.
- Test the door swing and walking space. Before finalizing your layout, check that doors and drawers can open fully without hitting fixtures or walls.
Conclusion
A 5×7 bathroom can feel just as open and comfortable as a bigger one when you plan it right.
I have seen small tweaks, like a bigger mirror or a pocket door, make a real difference in how a room feels day to day.
Try picking just two or three ideas from this list to start.
Have a 5×7 bathroom design tip of your own? Drop it in the comments below, we would love to hear it.
Frequently Asked Questions
What is the best layout for a 5×7 bathroom?
A layout with the toilet and shower along one wall and the sink near the door usually works best. This keeps a clear walking path down the middle of the room.
Can I fit a bathtub in a 5×7 bathroom?
Yes, a combined shower and tub unit fits well in most 5×7 layouts. A separate tub and shower usually will not fit without cutting into other space.
What colors make a small bathroom look bigger?
Light colors like white, soft gray, and pale blue reflect light and make walls feel farther apart. Dark colors tend to close the space in.
Should I use large or small tiles in a small bathroom?
Large-format tiles work better because they create fewer grout lines. Fewer lines mean the floor and walls read as one clean surface.
How can I add storage without losing floor space?
Use recessed shelves, wall-mounted cabinets, and over-the-toilet units. These keep items off the floor and out of your walking path.